FeelDesign LogoFeelDesign

現代都市客廳空間

Stunning Floor Plan Collection
Stunning Floor Plan Collection

現代都市客廳空間的簡約設計平面圖
現代都市客廳空間的簡約設計平面圖

現代都市客廳空間

interior design・modern・living space layout

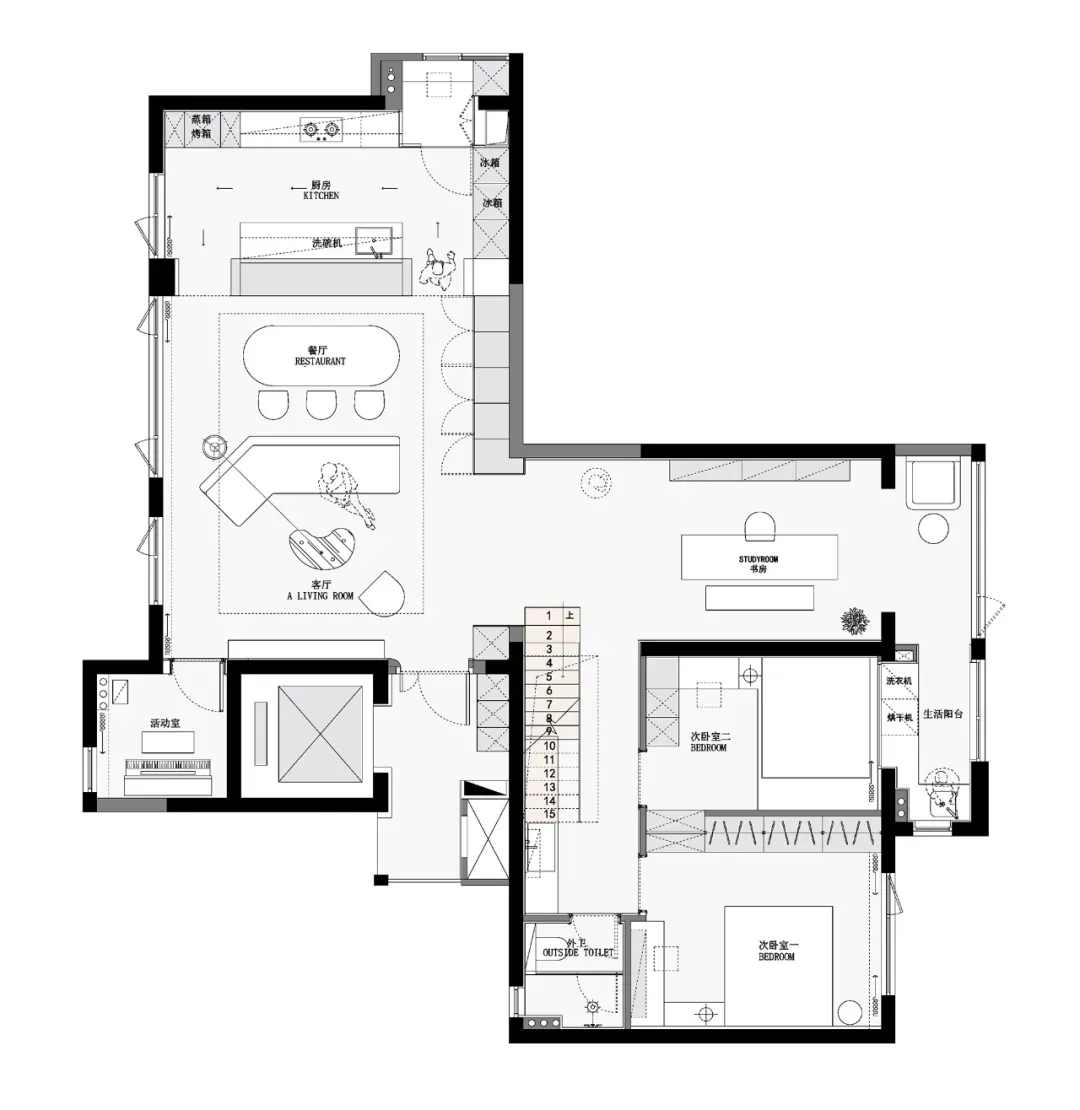
Modern urban living space with minimalist design features an open kitchen and living area, a study room, two bedrooms, and a bathroom with a balcony. This layo

標籤

現代都市客廳空間室內配置簡約設計

現代都市客廳空間

interior design・modern・living space layout

Modern urban living space with minimalist design features an open kitchen and living area, a study room, two bedrooms, and a bathroom with a balcony. This layo

標籤

現代都市客廳空間室內配置簡約設計

關於此設計

這是現代都市客廳的簡約設計平面圖,強調俐落線條與開闊動線。空間以中性色調營造乾淨俐落的氛圍,適合都市生活需求。

風格
interior design
材質
modern
主題
living space layout

更多設計靈感

  • Modern restaurant interior with wooden tables and chairs, mustard yellow accents, and a sophisticated design.現代餐廳室內設計
  • A rendering of a modern bar counter space with wooden surfaces and multiple seating arrangements.吧台空間渲染圖
  • A serene spa room with white cloth textiles on stone flooring, glass walls, and a large window.白色石材水療室
  • A modern minimalist bedroom featuring a wooden floor, upholstered furniture, and a floor lamp with a woven shade.現代簡約臥室搭配木質地板
  • A modern restaurant interior featuring concrete and wooden elements with potted plants.現代餐廳室內 混凝土與木質元素
  • A modern lobby features wooden paneling and minimalist design.現代大廳木質牆板
  • A modern lounge area featuring a brown leather recliner, wooden panels, and floor lamp.皮革、木質與金屬的現代座椅
  • A cozy urban residential space with a comfortable chair, curtains, and a modern floor lamp.都市住宅空間與窗簾

現代都市客廳空間

Stunning Floor Plan Collection

Stunning Floor Plan Collection

現代都市客廳空間的簡約設計平面圖
現代都市客廳空間的簡約設計平面圖

現代都市客廳空間

interior design・modern・living space layout

Modern urban living space with minimalist design features an open kitchen and living area, a study room, two bedrooms, and a bathroom with a balcony. This layo

標籤

現代都市客廳空間室內配置簡約設計

現代都市客廳空間

interior design・modern・living space layout

Modern urban living space with minimalist design features an open kitchen and living area, a study room, two bedrooms, and a bathroom with a balcony. This layo

標籤

現代都市客廳空間室內配置簡約設計

關於此設計

這是現代都市客廳的簡約設計平面圖,強調俐落線條與開闊動線。空間以中性色調營造乾淨俐落的氛圍,適合都市生活需求。

風格
interior design
材質
modern
主題
living space layout

更多設計靈感

  • Modern restaurant interior with wooden tables and chairs, mustard yellow accents, and a sophisticated design.現代餐廳室內設計
  • A rendering of a modern bar counter space with wooden surfaces and multiple seating arrangements.吧台空間渲染圖
  • A serene spa room with white cloth textiles on stone flooring, glass walls, and a large window.白色石材水療室
  • A modern minimalist bedroom featuring a wooden floor, upholstered furniture, and a floor lamp with a woven shade.現代簡約臥室搭配木質地板
  • A modern restaurant interior featuring concrete and wooden elements with potted plants.現代餐廳室內 混凝土與木質元素
  • A modern lobby features wooden paneling and minimalist design.現代大廳木質牆板
  • A modern lounge area featuring a brown leather recliner, wooden panels, and floor lamp.皮革、木質與金屬的現代座椅
  • A cozy urban residential space with a comfortable chair, curtains, and a modern floor lamp.都市住宅空間與窗簾