FeelDesign LogoFeelDesign

現代木質客廳空間

Sophisticated Floor Plan Space
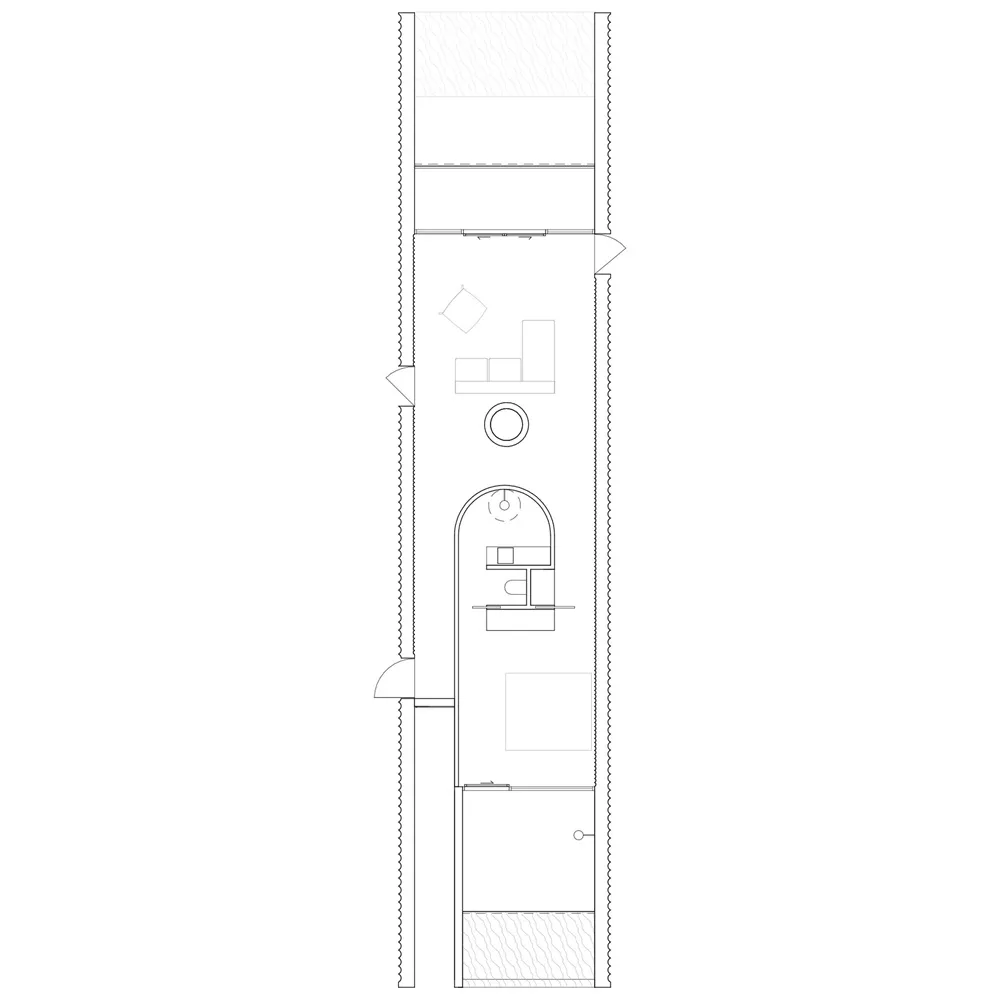
Sophisticated Floor Plan Space

現代客廳空間的平面圖,帶有木質元素。
現代客廳空間的平面圖,帶有木質元素。

現代木質客廳空間

architecture・wood・living space

A well-designed living space featuring modern elements and a focus on sustainable materials like wood.

標籤

modernarchitectureliving-spacesustainable-materialsfloor-plan

現代木質客廳空間

architecture・wood・living space

A well-designed living space featuring modern elements and a focus on sustainable materials like wood.

標籤

modernarchitectureliving-spacesustainable-materialsfloor-plan

關於此設計

這張平面圖呈現現代客廳空間,運用大量木質元素營造溫潤自然氛圍。室內以永續材料為主,搭配簡潔俐落的線條,展現舒適且環保的居住風格。柔和光線映照在木質地板與牆面上,增添溫暖與層次感。

風格
architecture
材質
wood
主題
living space

更多設計靈感

  • A 2D architectural drawing of a retail storefront with concrete flooring.零售店面混凝土地板平面圖
  • A modern retail storefront with large glass panels and a glass stairway leading to an upper floor.現代零售店面玻璃
  • A modern retail storefront featuring large glass windows, concrete wall, and minimalist interior design.現代玻璃與混凝土零售店面
  • A minimalist restaurant interior with a simple layout, white color scheme, and open space.餐廳極簡室內設計
  • A detailed architectural floor plan of an interior space, featuring lines, crosses, and annotations on paper.室內設計平面圖紙繪圖
  • The storefront of a modern commercial space made of concrete materials.現代商業室內混凝土
  • Modern commercial kitchen with stainless steel appliances and black and white tile flooring.現代商業廚房不鏽鋼
  • Modern exterior of a shop with black wooden panels and glass doors.現代商店黑木外觀

現代木質客廳空間

Sophisticated Floor Plan Space

Sophisticated Floor Plan Space

現代客廳空間的平面圖,帶有木質元素。
現代客廳空間的平面圖,帶有木質元素。

現代木質客廳空間

architecture・wood・living space

A well-designed living space featuring modern elements and a focus on sustainable materials like wood.

標籤

modernarchitectureliving-spacesustainable-materialsfloor-plan

現代木質客廳空間

architecture・wood・living space

A well-designed living space featuring modern elements and a focus on sustainable materials like wood.

標籤

modernarchitectureliving-spacesustainable-materialsfloor-plan

關於此設計

這張平面圖呈現現代客廳空間,運用大量木質元素營造溫潤自然氛圍。室內以永續材料為主,搭配簡潔俐落的線條,展現舒適且環保的居住風格。柔和光線映照在木質地板與牆面上,增添溫暖與層次感。

風格
architecture
材質
wood
主題
living space

更多設計靈感

  • A 2D architectural drawing of a retail storefront with concrete flooring.零售店面混凝土地板平面圖
  • A modern retail storefront with large glass panels and a glass stairway leading to an upper floor.現代零售店面玻璃
  • A modern retail storefront featuring large glass windows, concrete wall, and minimalist interior design.現代玻璃與混凝土零售店面
  • A minimalist restaurant interior with a simple layout, white color scheme, and open space.餐廳極簡室內設計
  • A detailed architectural floor plan of an interior space, featuring lines, crosses, and annotations on paper.室內設計平面圖紙繪圖
  • The storefront of a modern commercial space made of concrete materials.現代商業室內混凝土
  • Modern commercial kitchen with stainless steel appliances and black and white tile flooring.現代商業廚房不鏽鋼
  • Modern exterior of a shop with black wooden panels and glass doors.現代商店黑木外觀