FeelDesign LogoFeelDesign

現代大廳玻璃鋼材大理石

Elegant Living Room Collection
Elegant Living Room Collection

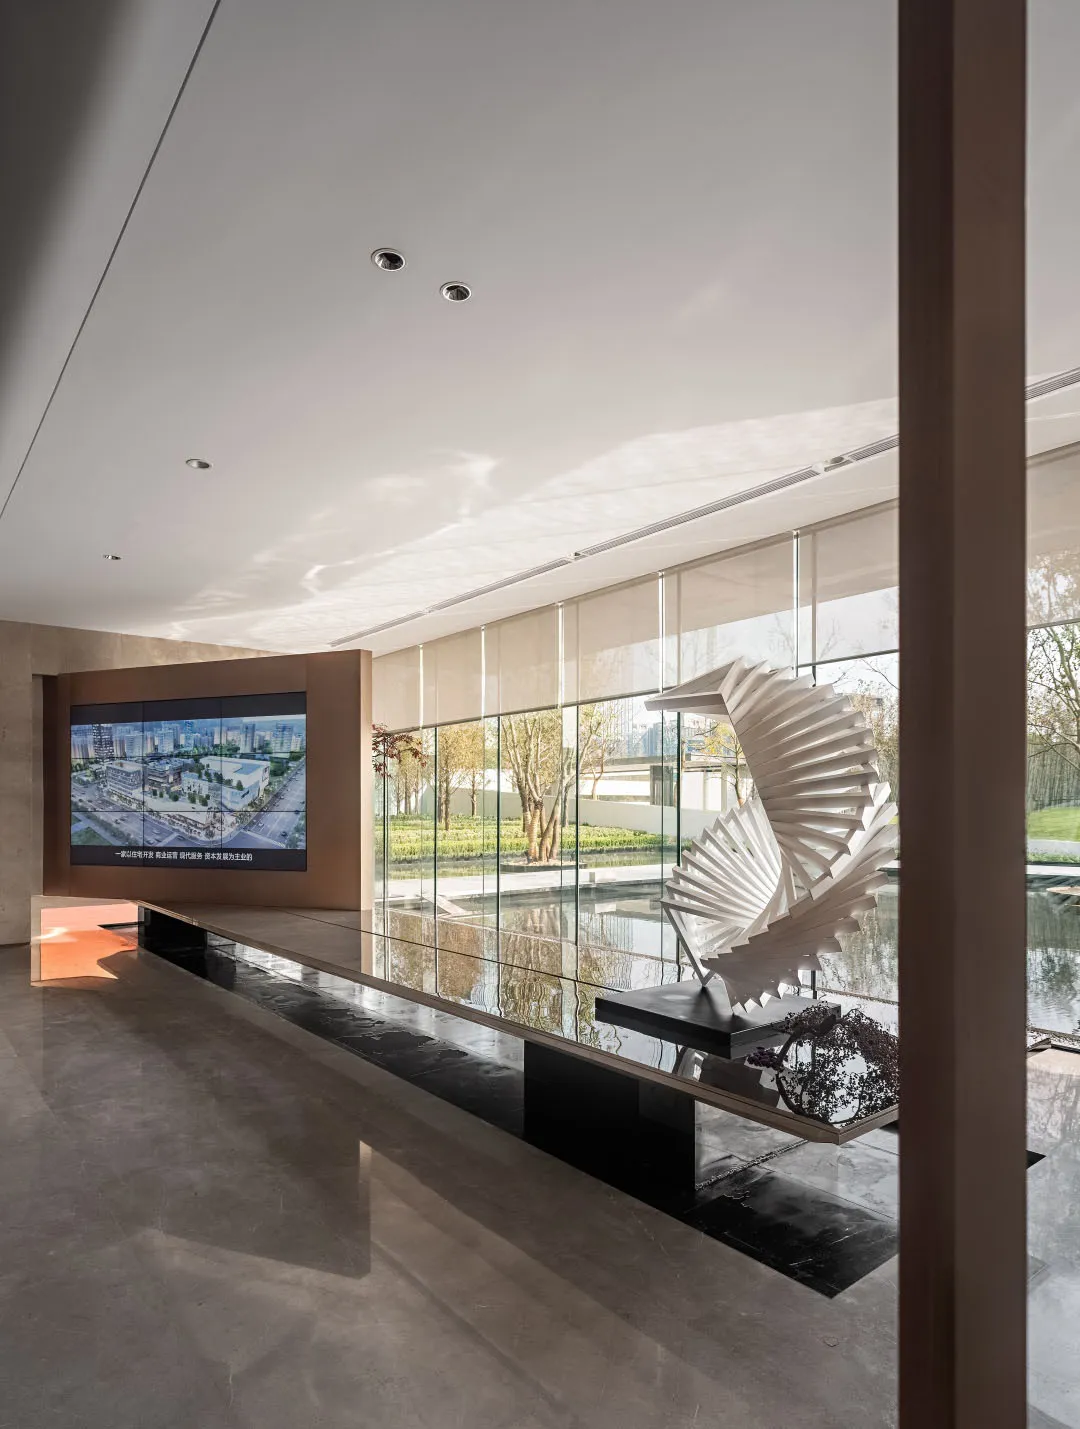
現代大廳採用玻璃、鋼材與大理石材質。
現代大廳採用玻璃、鋼材與大理石材質。

現代大廳玻璃鋼材大理石

architecture・glass, steel, marble・lobby

Modern lobby with glass, steel, marble materials focusing on design sensibility, functionality.

標籤

現代大廳建築玻璃鋼材

現代大廳玻璃鋼材大理石

architecture・glass, steel, marble・lobby

Modern lobby with glass, steel, marble materials focusing on design sensibility, functionality.

標籤

現代大廳建築玻璃鋼材

關於此設計

這座現代大廳以玻璃、鋼材與大理石為主要材質,營造出通透且富有質感的空間氛圍。自然光線穿透玻璃,映照在光滑的大理石地面與金屬結構上,展現簡潔俐落的現代建築風格。

風格
architecture
材質
glass, steel, marble
主題
lobby

更多設計靈感

  • A black and white 2D architectural drawing showing a floor plan labeled '3F' and measuring 320cm in height.3F 樓層平面圖 320cm
  • Floor plan of a modern apartment interior with glass and stone finishes.現代公寓室內玻璃與石材設計
  • Modern loft floor plan with minimalist design, wooden floors, and glass walls現代閣樓平面圖
  • A modern bedroom with white furniture, green curtains, and a wood floor.現代書法風白色臥室
  • Modern architectural design floor plan with contemporary features and minimalist aesthetic.現代設計室內平面圖
  • A 2D architectural drawing of an office space layout, showing meeting rooms, office areas, and staircases.辦公室平面圖
  • A black and white floor plan of a modern residential house showing the layout of rooms.現代住宅平面圖 - 黑白
  • Floor plan of a modern residential building現代平面圖

現代大廳玻璃鋼材大理石

Elegant Living Room Collection

Elegant Living Room Collection

現代大廳採用玻璃、鋼材與大理石材質。
現代大廳採用玻璃、鋼材與大理石材質。

現代大廳玻璃鋼材大理石

architecture・glass, steel, marble・lobby

Modern lobby with glass, steel, marble materials focusing on design sensibility, functionality.

標籤

現代大廳建築玻璃鋼材

現代大廳玻璃鋼材大理石

architecture・glass, steel, marble・lobby

Modern lobby with glass, steel, marble materials focusing on design sensibility, functionality.

標籤

現代大廳建築玻璃鋼材

關於此設計

這座現代大廳以玻璃、鋼材與大理石為主要材質,營造出通透且富有質感的空間氛圍。自然光線穿透玻璃,映照在光滑的大理石地面與金屬結構上,展現簡潔俐落的現代建築風格。

風格
architecture
材質
glass, steel, marble
主題
lobby

更多設計靈感

  • A black and white 2D architectural drawing showing a floor plan labeled '3F' and measuring 320cm in height.3F 樓層平面圖 320cm
  • Floor plan of a modern apartment interior with glass and stone finishes.現代公寓室內玻璃與石材設計
  • Modern loft floor plan with minimalist design, wooden floors, and glass walls現代閣樓平面圖
  • A modern bedroom with white furniture, green curtains, and a wood floor.現代書法風白色臥室
  • Modern architectural design floor plan with contemporary features and minimalist aesthetic.現代設計室內平面圖
  • A 2D architectural drawing of an office space layout, showing meeting rooms, office areas, and staircases.辦公室平面圖
  • A black and white floor plan of a modern residential house showing the layout of rooms.現代住宅平面圖 - 黑白
  • Floor plan of a modern residential building現代平面圖