FeelDesign LogoFeelDesign

現代大廳綠意植栽室內空間

Sophisticated Floor Plan Space
Sophisticated Floor Plan Space

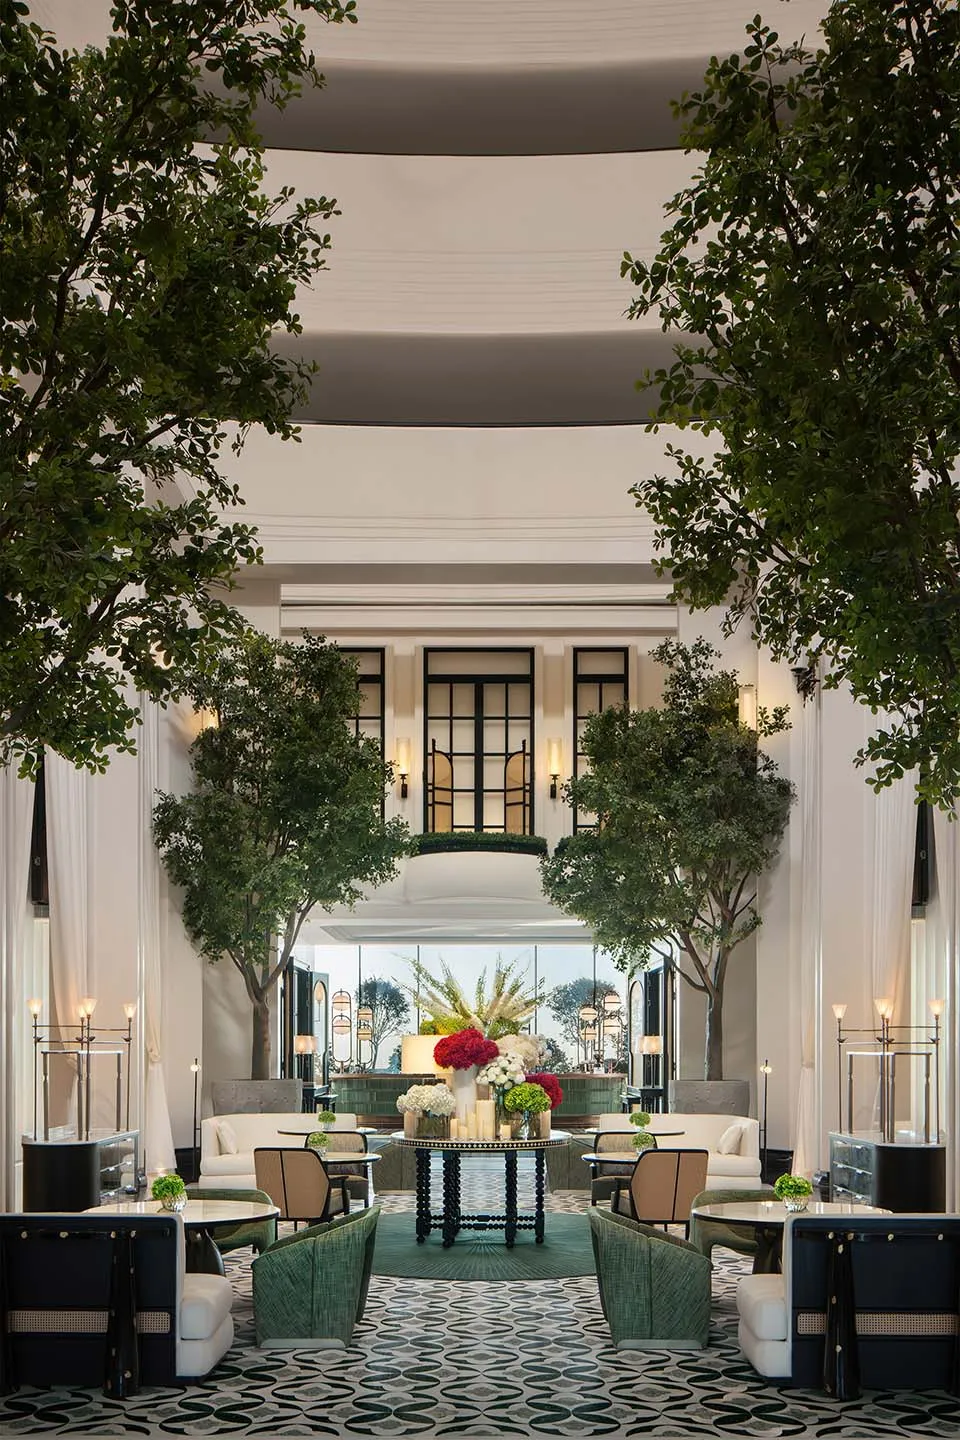
現代大廳佈滿綠植、桌台與多處座位區。
現代大廳佈滿綠植、桌台與多處座位區。

現代大廳綠意植栽室內空間

interior design・natural wood・lobby

A modern lobby features stylish seating areas, tables, and lush greenery, creating a serene and inviting atmosphere.

標籤

modern-interiorplant-filled-lobbyserene-atmospherecomfortable-seatingsustainable-design

現代大廳綠意植栽室內空間

interior design・natural wood・lobby

A modern lobby features stylish seating areas, tables, and lush greenery, creating a serene and inviting atmosphere.

標籤

modern-interiorplant-filled-lobbyserene-atmospherecomfortable-seatingsustainable-design

關於此設計

寬敞的現代大廳以大量綠植營造自然氛圍,搭配簡約桌台與舒適座位區。柔和自然光線穿透空間,呈現永續且寧靜的設計語彙。

風格
interior design
材質
natural wood
主題
lobby

更多設計靈感

  • A minimalist interior space with a checkered tiled wall featuring a built-in metal box, creating a geometric and modern look幾何室內空間搭配棋盤磚牆與金屬箱體
  • A modern interior space with a white tile floor, curved wall, and dim lighting creating a calming ambiance白色磁磚地板的現代極簡空間
  • A modern interior space with a white tile floor, curved wall, and dim lighting creating a calming ambiance現代極簡空間,白色磁磚地板
  • An Asian woman walks through a building with sliding doors, surrounded by oriental design, potted plants, and a wooden floor亞洲風格木質地板室內設計
  • An Asian woman walks through a building with sliding doors, surrounded by oriental design, potted plants, and a wooden floor亞洲風格木質地板室內設計
  • Black and white architectural rendering of a modern building interior with a mix of open areas and smaller rooms, showcasing a complex layout現代建築室內開放式格局
  • Modern interior design project featuring wooden floors, a staircase, and a potted plant, with a focus on functionality and aesthetics木質地板與樓梯的現代住宅
  • Modern interior design project featuring wooden floors, a staircase, and a potted plant, with a focus on functionality and aesthetics木質地板與樓梯的現代住宅

現代大廳綠意植栽室內空間

Sophisticated Floor Plan Space

Sophisticated Floor Plan Space

現代大廳佈滿綠植、桌台與多處座位區。
現代大廳佈滿綠植、桌台與多處座位區。

現代大廳綠意植栽室內空間

interior design・natural wood・lobby

A modern lobby features stylish seating areas, tables, and lush greenery, creating a serene and inviting atmosphere.

標籤

modern-interiorplant-filled-lobbyserene-atmospherecomfortable-seatingsustainable-design

現代大廳綠意植栽室內空間

interior design・natural wood・lobby

A modern lobby features stylish seating areas, tables, and lush greenery, creating a serene and inviting atmosphere.

標籤

modern-interiorplant-filled-lobbyserene-atmospherecomfortable-seatingsustainable-design

關於此設計

寬敞的現代大廳以大量綠植營造自然氛圍,搭配簡約桌台與舒適座位區。柔和自然光線穿透空間,呈現永續且寧靜的設計語彙。

風格
interior design
材質
natural wood
主題
lobby

更多設計靈感

  • A minimalist interior space with a checkered tiled wall featuring a built-in metal box, creating a geometric and modern look幾何室內空間搭配棋盤磚牆與金屬箱體
  • A modern interior space with a white tile floor, curved wall, and dim lighting creating a calming ambiance白色磁磚地板的現代極簡空間
  • A modern interior space with a white tile floor, curved wall, and dim lighting creating a calming ambiance現代極簡空間,白色磁磚地板
  • An Asian woman walks through a building with sliding doors, surrounded by oriental design, potted plants, and a wooden floor亞洲風格木質地板室內設計
  • An Asian woman walks through a building with sliding doors, surrounded by oriental design, potted plants, and a wooden floor亞洲風格木質地板室內設計
  • Black and white architectural rendering of a modern building interior with a mix of open areas and smaller rooms, showcasing a complex layout現代建築室內開放式格局
  • Modern interior design project featuring wooden floors, a staircase, and a potted plant, with a focus on functionality and aesthetics木質地板與樓梯的現代住宅
  • Modern interior design project featuring wooden floors, a staircase, and a potted plant, with a focus on functionality and aesthetics木質地板與樓梯的現代住宅