FeelDesign LogoFeelDesign

現代閣樓平面圖

Industrial Living Room Concept
Industrial Living Room Concept

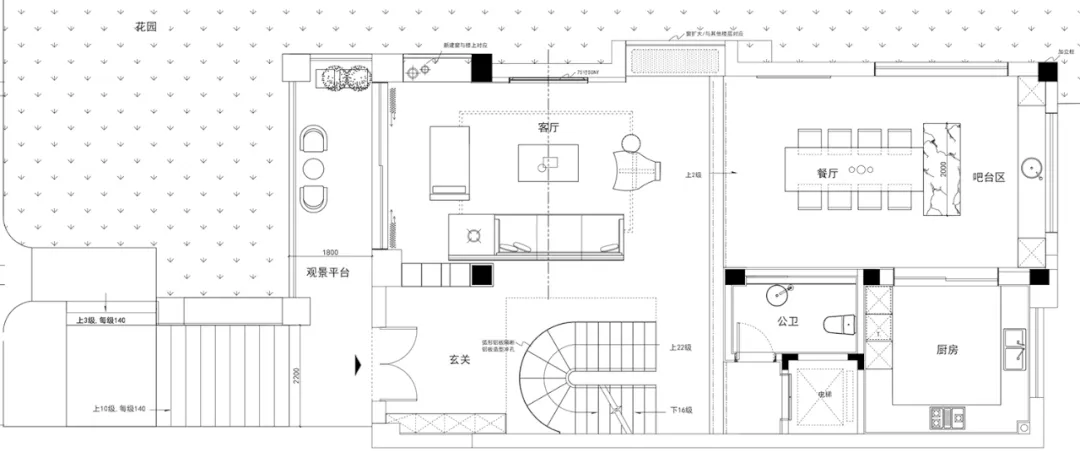
現代閣樓空間平面圖,展示客廳、餐廳、廚房與衛浴的配置。

現代閣樓平面圖

interior design・mixed media・living space

Modern loft space features open-plan living room, dining area, and kitchen for contemporary lifestyle and entertainment.

標籤

現代閣樓平面圖室內設計

現代閣樓平面圖

interior design・mixed media・living space

Modern loft space features open-plan living room, dining area, and kitchen for contemporary lifestyle and entertainment.

標籤

現代閣樓平面圖室內設計

關於此設計

此平面圖呈現現代閣樓的整體格局,客廳與餐廳採開放式設計,廚房與衛浴則以簡潔線條劃分。自然光線與流暢動線營造寬敞舒適的氛圍,展現現代風格的簡約美感。

風格
interior design
材質
mixed media
主題
living space

更多設計靈感

  • A modern interior space with a glass staircase surrounded by colorful glass panels and metal stairs現代玻璃階梯搭配彩色玻璃面板
  • Modern metal wire patio furniture with green plants and a wooden wall.金屬線條戶外家具現代設計
  • A modern restaurant interior with wooden furniture, glass shelving, and metal accents.現代餐廳室內設計
  • Modern kitchen with white marble countertops, glass cabinets, and concrete flooring, featuring sleek and minimalist design.現代白色廚房大理石與玻璃櫥櫃
  • Modern living room with marble flooring, white sofa, and glass ceiling.現代室內設計:大理石地板與沙發
  • Modern home office featuring a desk, bookshelf, and floor-to-ceiling window overlooking a balcony and landscape.現代家庭辦公室與露台景觀
  • A minimalist Japanese-style room featuring dark wood paneling, a tatami mat, and traditional tea cup and tray on a dark table日式暗木板房
  • Modern dining room featuring marble and concrete elements現代餐廳大理石混凝土

現代閣樓平面圖

Industrial Living Room Concept

Industrial Living Room Concept

現代閣樓空間平面圖,展示客廳、餐廳、廚房與衛浴的配置。

現代閣樓平面圖

interior design・mixed media・living space

Modern loft space features open-plan living room, dining area, and kitchen for contemporary lifestyle and entertainment.

標籤

現代閣樓平面圖室內設計

現代閣樓平面圖

interior design・mixed media・living space

Modern loft space features open-plan living room, dining area, and kitchen for contemporary lifestyle and entertainment.

標籤

現代閣樓平面圖室內設計

關於此設計

此平面圖呈現現代閣樓的整體格局,客廳與餐廳採開放式設計,廚房與衛浴則以簡潔線條劃分。自然光線與流暢動線營造寬敞舒適的氛圍,展現現代風格的簡約美感。

風格
interior design
材質
mixed media
主題
living space

更多設計靈感

  • A modern interior space with a glass staircase surrounded by colorful glass panels and metal stairs現代玻璃階梯搭配彩色玻璃面板
  • Modern metal wire patio furniture with green plants and a wooden wall.金屬線條戶外家具現代設計
  • A modern restaurant interior with wooden furniture, glass shelving, and metal accents.現代餐廳室內設計
  • Modern kitchen with white marble countertops, glass cabinets, and concrete flooring, featuring sleek and minimalist design.現代白色廚房大理石與玻璃櫥櫃
  • Modern living room with marble flooring, white sofa, and glass ceiling.現代室內設計:大理石地板與沙發
  • Modern home office featuring a desk, bookshelf, and floor-to-ceiling window overlooking a balcony and landscape.現代家庭辦公室與露台景觀
  • A minimalist Japanese-style room featuring dark wood paneling, a tatami mat, and traditional tea cup and tray on a dark table日式暗木板房
  • Modern dining room featuring marble and concrete elements現代餐廳大理石混凝土