FeelDesign LogoFeelDesign

現代閣樓平面圖

Stunning Living Room Design
Stunning Living Room Design

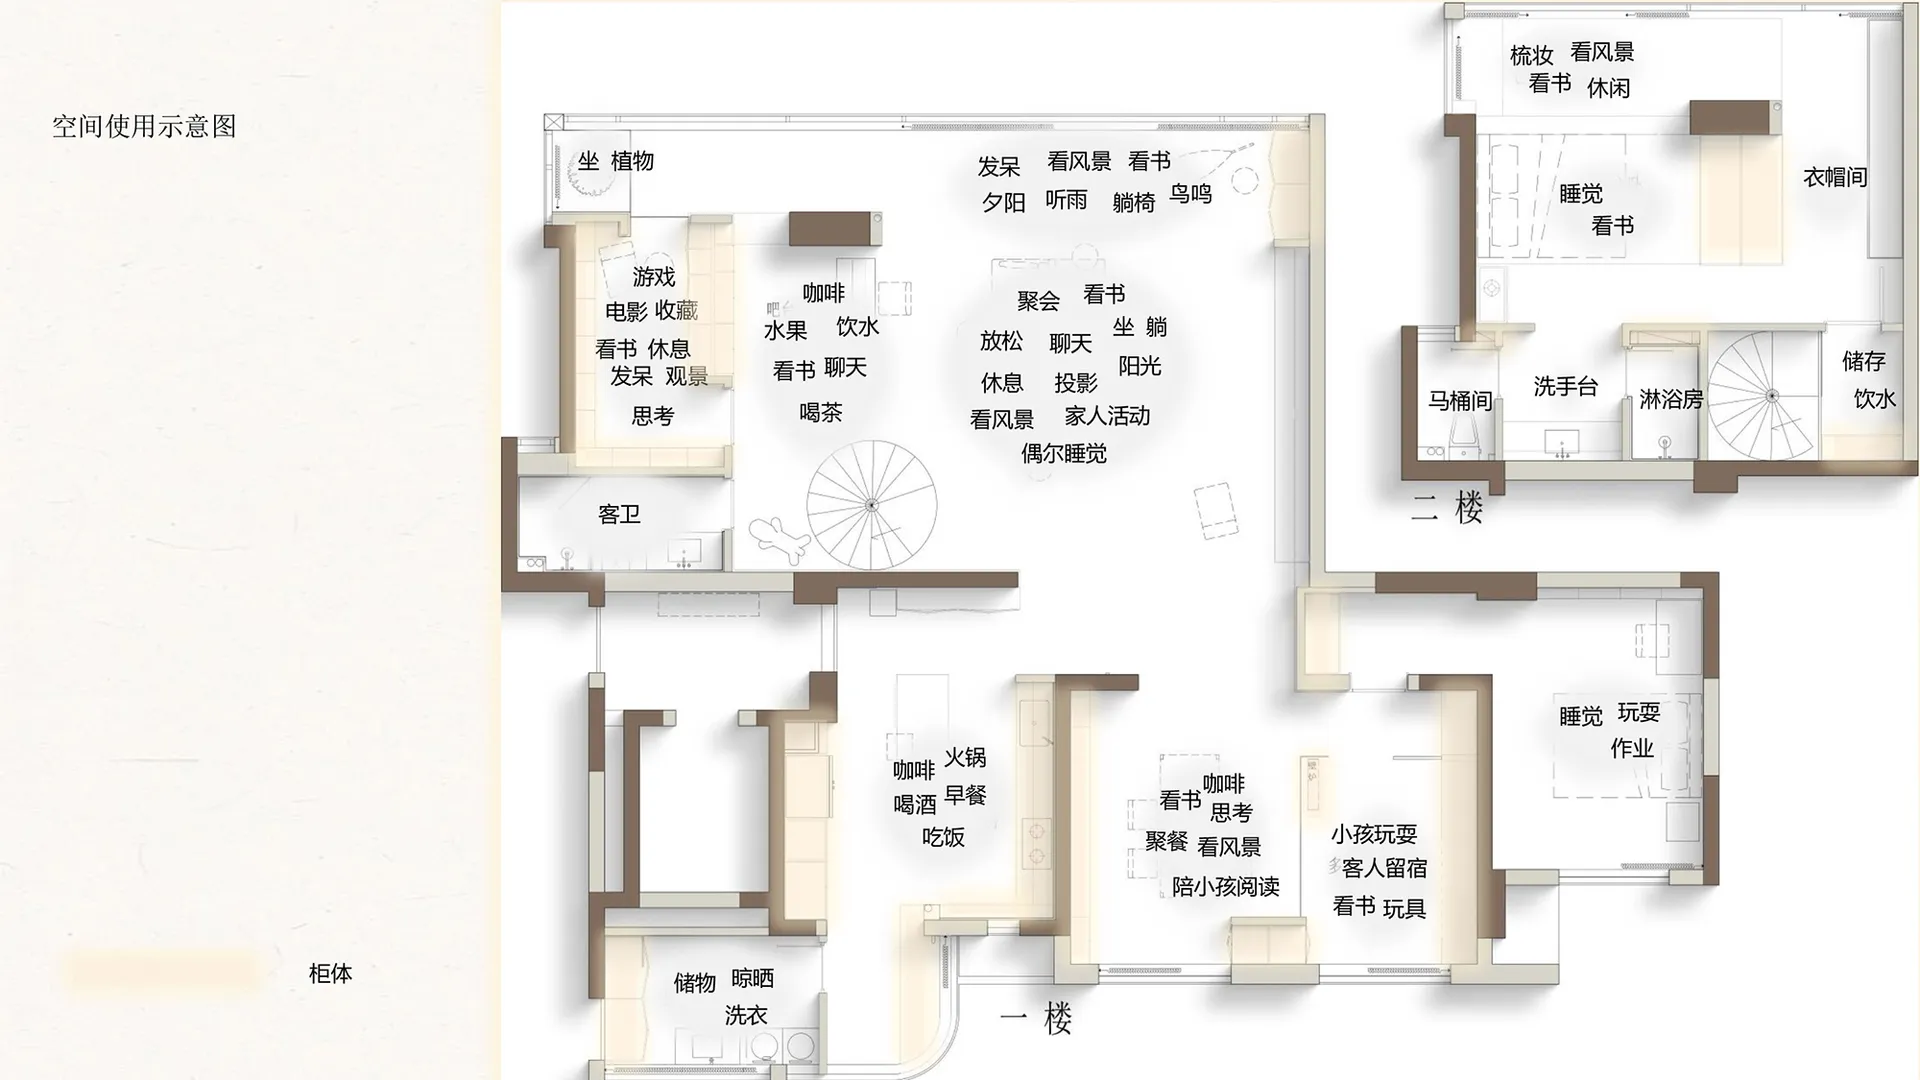
現代閣樓空間平面圖,包含客廳、廚房、餐廳與臥室等不同功能區域。

現代閣樓平面圖

architecture・mixed_media・interior_design

Modern loft floor plan featuring functional zones such as a living room, kitchen, dining area, and bedroom.

標籤

現代閣樓平面圖建築室內設計

現代閣樓平面圖

architecture・mixed_media・interior_design

Modern loft floor plan featuring functional zones such as a living room, kitchen, dining area, and bedroom.

標籤

現代閣樓平面圖建築室內設計

關於此設計

這張現代閣樓平面圖清楚標示客廳、廚房、餐廳與臥室等區域,呈現開放式空間配置。圖面以簡潔線條表現室內動線與功能分區,營造現代簡約的設計氛圍。

風格
architecture
材質
mixed_media
主題
interior_design

更多設計靈感

  • Steel and stone commercial interior with kitchen, bakery, and retail areas.商業室內鋼材與石材平面圖
  • A modern lobby with textured clay walls and ceiling.現代大廳 質感陶土
  • A modern house with large glass windows surrounded by autumn trees.現代景觀玻璃屋
  • Two-story modern residential building with white exterior and concrete steps.現代白色混凝土住宅
  • Illustrations of different areas within a coffee book bar玉山咖啡書吧空間
  • An architectural drawing of a modern office space featuring open-plan layout and natural light.現代辦公室空間室內設計規劃
  • A modern retail storefront with a glass facade and a woman dressed in a yellow outfit and heels posing next to the building.現代零售店面玻璃
  • Stone pathway with modern architecture in a cityscape.現代都市石徑

現代閣樓平面圖

Stunning Living Room Design

Stunning Living Room Design

現代閣樓空間平面圖,包含客廳、廚房、餐廳與臥室等不同功能區域。

現代閣樓平面圖

architecture・mixed_media・interior_design

Modern loft floor plan featuring functional zones such as a living room, kitchen, dining area, and bedroom.

標籤

現代閣樓平面圖建築室內設計

現代閣樓平面圖

architecture・mixed_media・interior_design

Modern loft floor plan featuring functional zones such as a living room, kitchen, dining area, and bedroom.

標籤

現代閣樓平面圖建築室內設計

關於此設計

這張現代閣樓平面圖清楚標示客廳、廚房、餐廳與臥室等區域,呈現開放式空間配置。圖面以簡潔線條表現室內動線與功能分區,營造現代簡約的設計氛圍。

風格
architecture
材質
mixed_media
主題
interior_design

更多設計靈感

  • Steel and stone commercial interior with kitchen, bakery, and retail areas.商業室內鋼材與石材平面圖
  • A modern lobby with textured clay walls and ceiling.現代大廳 質感陶土
  • A modern house with large glass windows surrounded by autumn trees.現代景觀玻璃屋
  • Two-story modern residential building with white exterior and concrete steps.現代白色混凝土住宅
  • Illustrations of different areas within a coffee book bar玉山咖啡書吧空間
  • An architectural drawing of a modern office space featuring open-plan layout and natural light.現代辦公室空間室內設計規劃
  • A modern retail storefront with a glass facade and a woman dressed in a yellow outfit and heels posing next to the building.現代零售店面玻璃
  • Stone pathway with modern architecture in a cityscape.現代都市石徑