FeelDesign LogoFeelDesign

現代大理石玄關

Classic Retail Space
Classic Retail Space

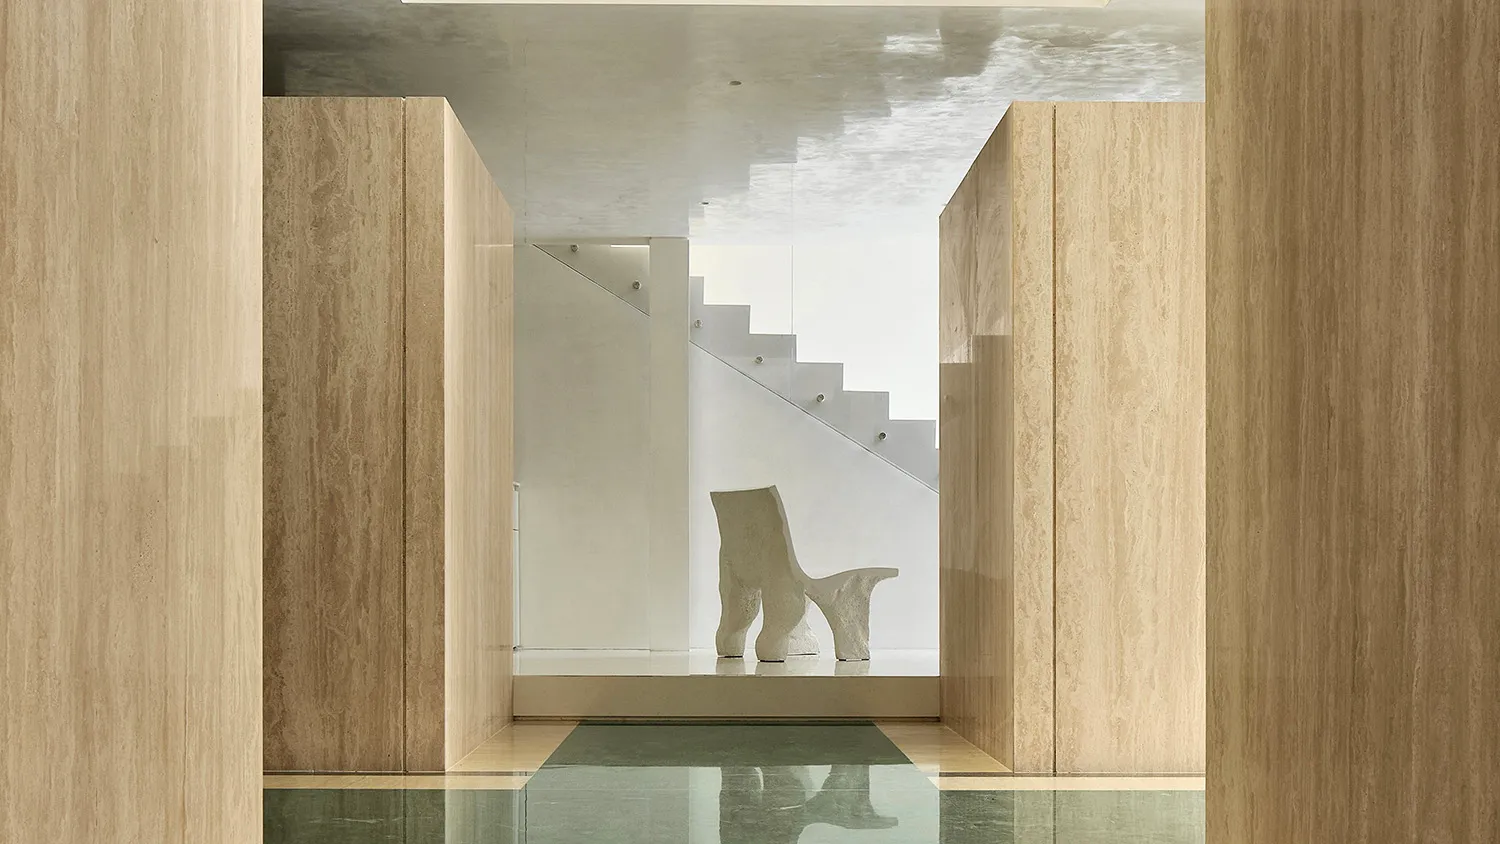
現代大理石玄關,擁有俐落簡約的設計元素,以及一把雕塑感白椅。

現代大理石玄關

architecture・marble・spatial design

Modern spatial design showcasing minimalist design for home architecture

標籤

現代建築玄關大理石簡約

現代大理石玄關

architecture・marble・spatial design

Modern spatial design showcasing minimalist design for home architecture

標籤

現代建築玄關大理石簡約

關於此設計

玄關以大理石打造俐落簡約的氛圍,搭配雕塑感白椅,營造出現代且優雅的視覺焦點。光線柔和映照在石材表面,突顯材質的細膩紋理與空間的純淨感。

風格
architecture
材質
marble
主題
spatial design

更多設計靈感

  • Floor plan of an industrial-style coffee shop, featuring mixed materials and layout details.工業風咖啡廳設計平面圖
  • A modern storage space floor plan featuring a living room, kitchen, and bedroom with ample storage solutions.現代儲藏空間平面圖
  • A detailed architectural floor plan of an open-concept residential home.開放式格局
  • Perspective view of a modern interior design with brick and glass elements.現代磚牆玻璃室內
  • Cross-section of a modern house with a glass staircase on the left side現代玻璃圍欄樓梯
  • Floor plan of an urban architectural design showing various functional zones such as a bar, storage, and external columns.都市建築平面圖
  • A 2D architectural drawing of the upper floor plan of a modern house.現代住宅上層平面圖
  • Modern residential floor plan with living room, kitchen, bedroom, and bathroom.現代住宅平面圖

現代大理石玄關

Classic Retail Space

Classic Retail Space

現代大理石玄關,擁有俐落簡約的設計元素,以及一把雕塑感白椅。

現代大理石玄關

architecture・marble・spatial design

Modern spatial design showcasing minimalist design for home architecture

標籤

現代建築玄關大理石簡約

現代大理石玄關

architecture・marble・spatial design

Modern spatial design showcasing minimalist design for home architecture

標籤

現代建築玄關大理石簡約

關於此設計

玄關以大理石打造俐落簡約的氛圍,搭配雕塑感白椅,營造出現代且優雅的視覺焦點。光線柔和映照在石材表面,突顯材質的細膩紋理與空間的純淨感。

風格
architecture
材質
marble
主題
spatial design

更多設計靈感

  • Floor plan of an industrial-style coffee shop, featuring mixed materials and layout details.工業風咖啡廳設計平面圖
  • A modern storage space floor plan featuring a living room, kitchen, and bedroom with ample storage solutions.現代儲藏空間平面圖
  • A detailed architectural floor plan of an open-concept residential home.開放式格局
  • Perspective view of a modern interior design with brick and glass elements.現代磚牆玻璃室內
  • Cross-section of a modern house with a glass staircase on the left side現代玻璃圍欄樓梯
  • Floor plan of an urban architectural design showing various functional zones such as a bar, storage, and external columns.都市建築平面圖
  • A 2D architectural drawing of the upper floor plan of a modern house.現代住宅上層平面圖
  • Modern residential floor plan with living room, kitchen, bedroom, and bathroom.現代住宅平面圖