FeelDesign LogoFeelDesign

現代大理石室內燈光

Chic Living Room Interior
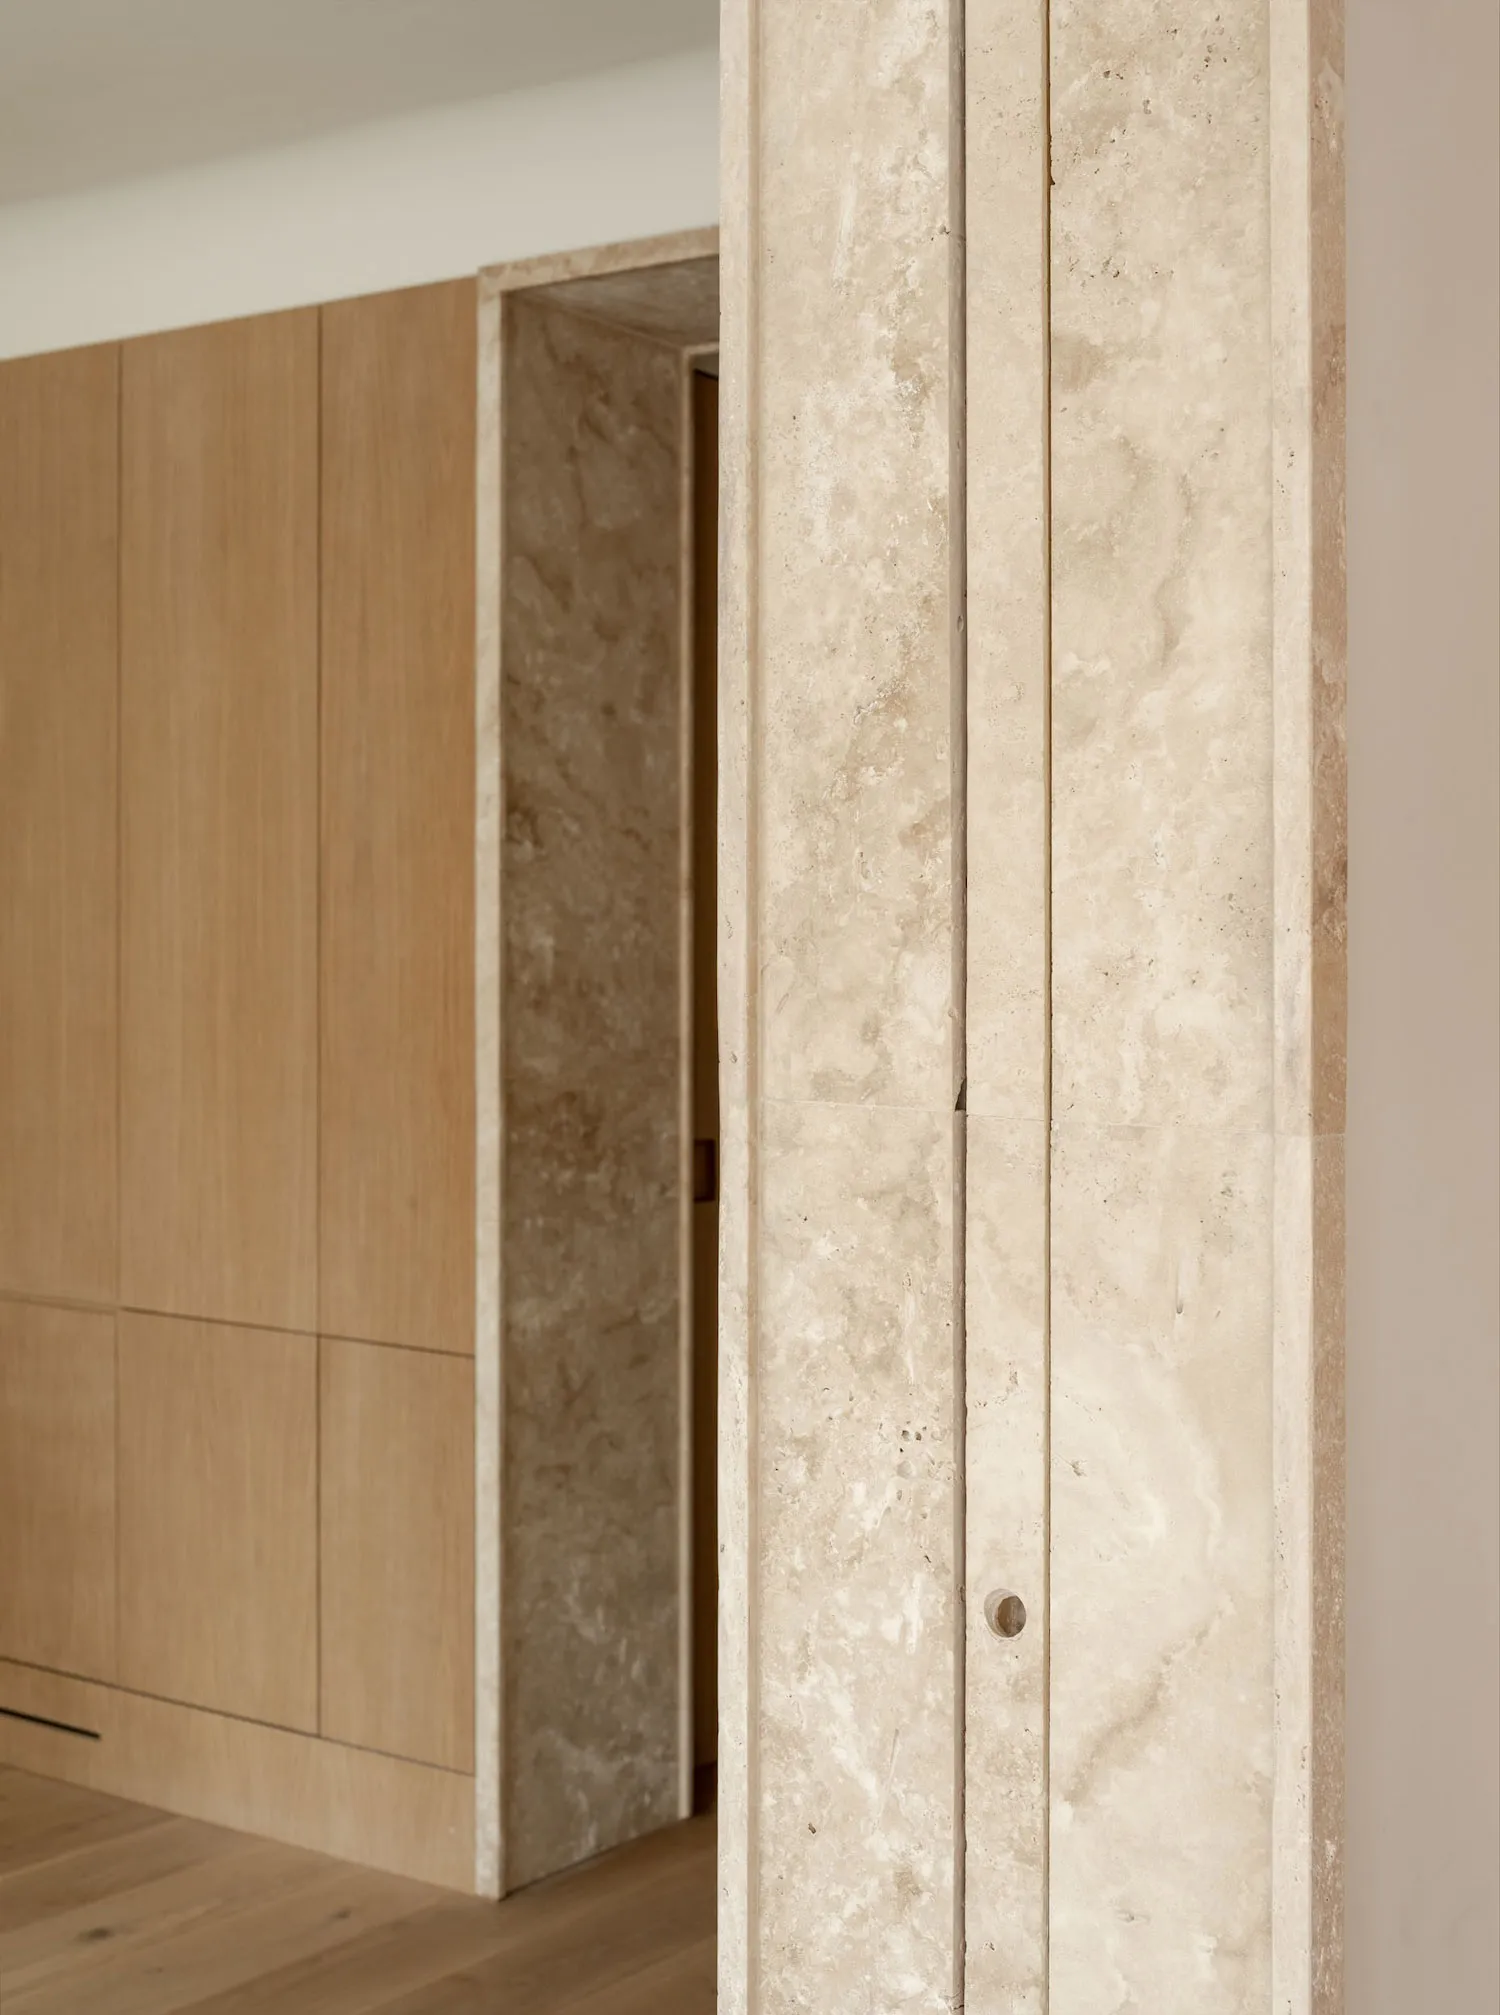
Chic Living Room Interior

現代室內空間,搭配大理石元素與溫暖燈光。

現代大理石室內燈光

architecture・marble・interior design

Modern features Marble interior showcasing Advanced lighting for Uplifting ambiance.

標籤

現代室內大理石燈光 uplifting

現代大理石室內燈光

architecture・marble・interior design

Modern features Marble interior showcasing Advanced lighting for Uplifting ambiance.

標籤

現代室內大理石燈光 uplifting

關於此設計

這間現代室內空間以大理石為主要特色,搭配溫暖燈光營造舒適氛圍。光線柔和地映照在大理石表面,增添空間的層次與溫潤質感。

風格
architecture
材質
marble
主題
interior design

更多設計靈感

  • Black and white architectural floor plan showing a first-level design.建築平面圖
  • A modern floor plan of a residential building.現代住宅平面圖
  • Schematic drawing of a residential house with extensive glass walls and concrete elements.現代玻璃與混凝土住宅平面圖
  • Floor plan of a modern apartment showing living, dining, and bedroom areas with minimalist design elements.現代公寓室內
  • A modern residential floor plan with outdoor living areas, a driveway, a pool, and a green roof.現代住宅設計平面圖
  • Modern design loft interior with wooden walls and ceiling, OSB panels, and large windows.閣樓室內木質OSB
  • A modern residential stone house with a swimming pool and a large garden surrounded by greenery and trees.現代住宅石造房屋
  • A modern house with a flat roof surrounded by lush green trees and hills.山景別墅

現代大理石室內燈光

Chic Living Room Interior

Chic Living Room Interior

現代室內空間,搭配大理石元素與溫暖燈光。

現代大理石室內燈光

architecture・marble・interior design

Modern features Marble interior showcasing Advanced lighting for Uplifting ambiance.

標籤

現代室內大理石燈光 uplifting

現代大理石室內燈光

architecture・marble・interior design

Modern features Marble interior showcasing Advanced lighting for Uplifting ambiance.

標籤

現代室內大理石燈光 uplifting

關於此設計

這間現代室內空間以大理石為主要特色,搭配溫暖燈光營造舒適氛圍。光線柔和地映照在大理石表面,增添空間的層次與溫潤質感。

風格
architecture
材質
marble
主題
interior design

更多設計靈感

  • Black and white architectural floor plan showing a first-level design.建築平面圖
  • A modern floor plan of a residential building.現代住宅平面圖
  • Schematic drawing of a residential house with extensive glass walls and concrete elements.現代玻璃與混凝土住宅平面圖
  • Floor plan of a modern apartment showing living, dining, and bedroom areas with minimalist design elements.現代公寓室內
  • A modern residential floor plan with outdoor living areas, a driveway, a pool, and a green roof.現代住宅設計平面圖
  • Modern design loft interior with wooden walls and ceiling, OSB panels, and large windows.閣樓室內木質OSB
  • A modern residential stone house with a swimming pool and a large garden surrounded by greenery and trees.現代住宅石造房屋
  • A modern house with a flat roof surrounded by lush green trees and hills.山景別墅