FeelDesign LogoFeelDesign

現代大理石大廳搭配混凝土地板

Chic Living Room Interior
Chic Living Room Interior

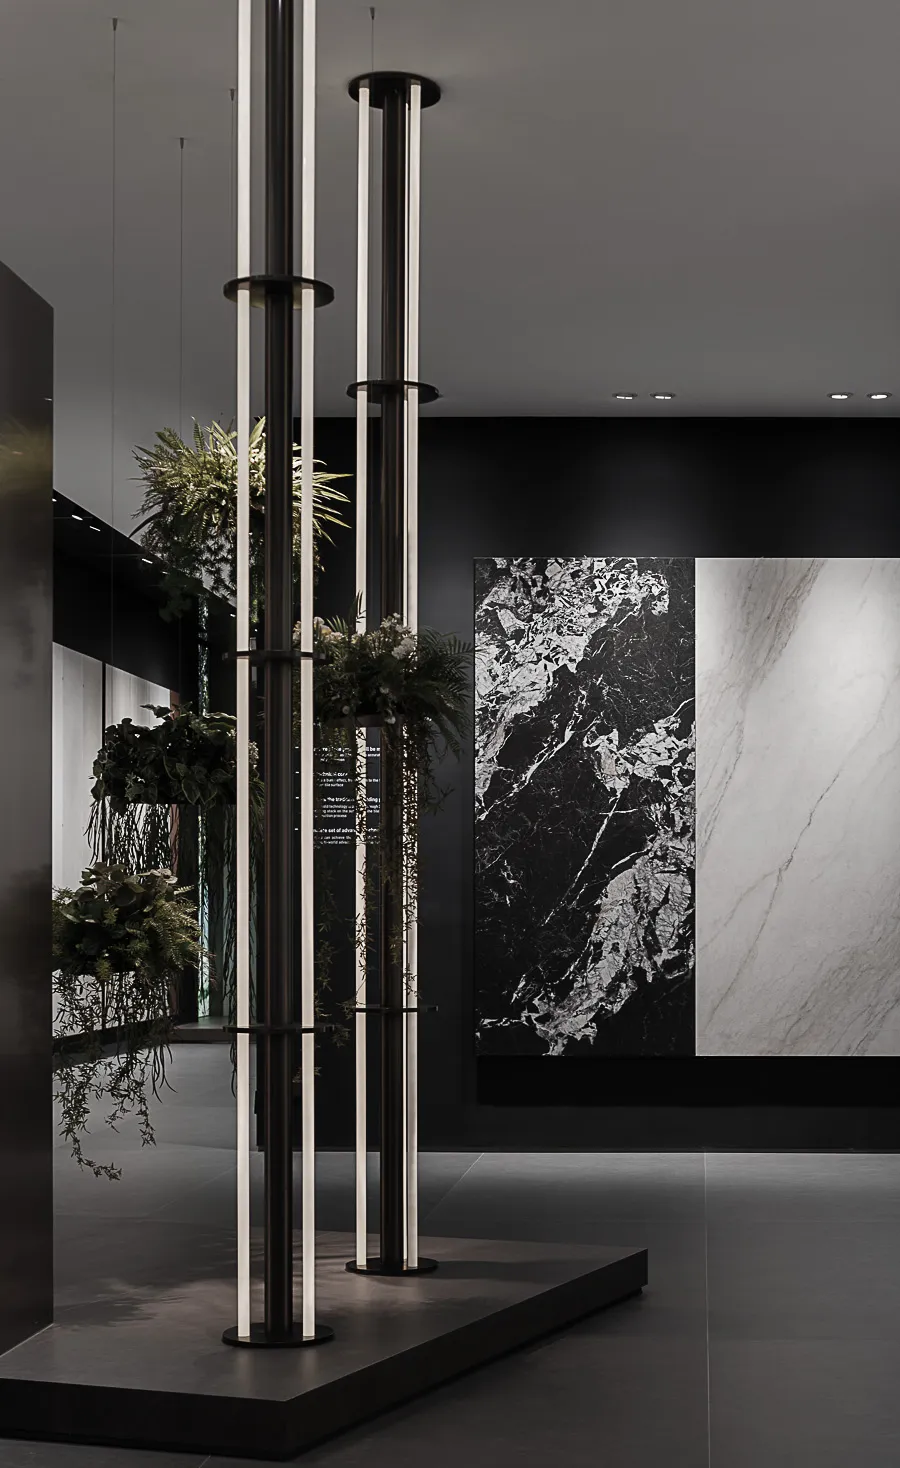
現代大廳以大理石牆面、玻璃隔板與混凝土地板為主,搭配高大植栽與懸掛綠意。

現代大理石大廳搭配混凝土地板

modern interior・marble, glass, metal・lobby

**Modern and Sustainable Lobby** | This sophisticated space embodies contemporary design with its sleek marble and glass elements complemented by the organic to

標籤

現代室內大廳大理石牆玻璃隔板混凝土地板

現代大理石大廳搭配混凝土地板

modern interior・marble, glass, metal・lobby

**Modern and Sustainable Lobby** | This sophisticated space embodies contemporary design with its sleek marble and glass elements complemented by the organic to

標籤

現代室內大廳大理石牆玻璃隔板混凝土地板

關於此設計

大廳採用大理石牆面與玻璃隔板,營造通透開闊的視覺效果。混凝土地板搭配高大植栽與懸掛綠意,呈現簡潔現代的氛圍。

風格
modern interior
材質
marble, glass, metal
主題
lobby

更多設計靈感

  • Modern interior design featuring black metallic stairs and escalator.現代室內黑色金屬樓梯電扶梯
  • Modern retail storefront with glass facade illuminated at night現代玻璃立面零售店面
  • A modern kitchen with marble countertops and cabinets, featuring sleek appliances and a wine cabinet with illuminated shelves現代大理石廚房
  • Modern hotel lobby with glass and metal design elements and red and blue lighting現代飯店大廳搭配紅藍燈光
  • Modern hotel lobby with glass art installations and illuminated globe現代酒店玻璃設計室內
  • Modern office courtyard featuring concrete, glass, and rock elements.現代辦公庭院 混凝土與玻璃
  • A contemporary restaurant bar featuring wooden furniture, glass walls, and upholstered seating.現代餐廳吧台室內設計
  • A modern storefront featuring a cube-shaped structure with stone elements.現代零售店面石材方塊

現代大理石大廳搭配混凝土地板

Chic Living Room Interior

Chic Living Room Interior

現代大廳以大理石牆面、玻璃隔板與混凝土地板為主,搭配高大植栽與懸掛綠意。

現代大理石大廳搭配混凝土地板

modern interior・marble, glass, metal・lobby

**Modern and Sustainable Lobby** | This sophisticated space embodies contemporary design with its sleek marble and glass elements complemented by the organic to

標籤

現代室內大廳大理石牆玻璃隔板混凝土地板

現代大理石大廳搭配混凝土地板

modern interior・marble, glass, metal・lobby

**Modern and Sustainable Lobby** | This sophisticated space embodies contemporary design with its sleek marble and glass elements complemented by the organic to

標籤

現代室內大廳大理石牆玻璃隔板混凝土地板

關於此設計

大廳採用大理石牆面與玻璃隔板,營造通透開闊的視覺效果。混凝土地板搭配高大植栽與懸掛綠意,呈現簡潔現代的氛圍。

風格
modern interior
材質
marble, glass, metal
主題
lobby

更多設計靈感

  • Modern interior design featuring black metallic stairs and escalator.現代室內黑色金屬樓梯電扶梯
  • Modern retail storefront with glass facade illuminated at night現代玻璃立面零售店面
  • A modern kitchen with marble countertops and cabinets, featuring sleek appliances and a wine cabinet with illuminated shelves現代大理石廚房
  • Modern hotel lobby with glass and metal design elements and red and blue lighting現代飯店大廳搭配紅藍燈光
  • Modern hotel lobby with glass art installations and illuminated globe現代酒店玻璃設計室內
  • Modern office courtyard featuring concrete, glass, and rock elements.現代辦公庭院 混凝土與玻璃
  • A contemporary restaurant bar featuring wooden furniture, glass walls, and upholstered seating.現代餐廳吧台室內設計
  • A modern storefront featuring a cube-shaped structure with stone elements.現代零售店面石材方塊