FeelDesign LogoFeelDesign

現代大理石大廳室內設計

Classic Dining Interior
Classic Dining Interior

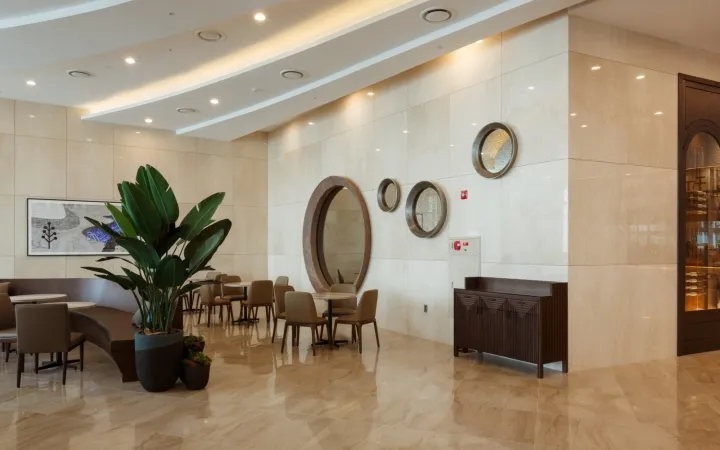
現代大廳室內設計,搭配大理石地板、家具與裝飾品。

現代大理石大廳室內設計

interior_design・marble・lobby

Modern Lobby showcasing Marble for Corporate/Professional Space

標籤

現代奢華大理石大廳企業

現代大理石大廳室內設計

interior_design・marble・lobby

Modern Lobby showcasing Marble for Corporate/Professional Space

標籤

現代奢華大理石大廳企業

關於此設計

寬敞的現代大廳以大理石地板鋪陳,搭配簡約家具與精緻裝飾,營造出奢華且專業的氛圍。柔和光線映照在光滑石面上,增添空間的明亮與高雅質感。

風格
interior_design
材質
marble
主題
lobby

更多設計靈感

  • Floor plan of a modern residential interior showcasing a spacious layout with a gym, meditation room, bedroom, bath, lounge, 現代住宅室內配置平面圖
  • An image of a futuristic retail storefront with a blue and white color scheme and digital signage.現代零售店面渲染圖
  • A modern interior space featuring a concrete planter with a single tree, surrounded by a tiled floor and a staircase.現代室內:混凝土景觀
  • Minimalist coffee kiosk with concrete finishes and seating area.極簡咖啡小站
  • modern coffee shop interior with wooden walls and ceiling咖啡廳木質設計室內
  • A detailed black and white architectural drawing depicting the floor plan of a 3rd floor office space, showing various rooms 3樓辦公室平面配置圖
  • Modern retail store interior featuring glass display cases and minimalist design elements.現代零售店 - 玻璃調色盤
  • Modern closet with white rack displaying a single beige jacket.現代衣帽間與白色衣架

現代大理石大廳室內設計

Classic Dining Interior

Classic Dining Interior

現代大廳室內設計,搭配大理石地板、家具與裝飾品。

現代大理石大廳室內設計

interior_design・marble・lobby

Modern Lobby showcasing Marble for Corporate/Professional Space

標籤

現代奢華大理石大廳企業

現代大理石大廳室內設計

interior_design・marble・lobby

Modern Lobby showcasing Marble for Corporate/Professional Space

標籤

現代奢華大理石大廳企業

關於此設計

寬敞的現代大廳以大理石地板鋪陳,搭配簡約家具與精緻裝飾,營造出奢華且專業的氛圍。柔和光線映照在光滑石面上,增添空間的明亮與高雅質感。

風格
interior_design
材質
marble
主題
lobby

更多設計靈感

  • Floor plan of a modern residential interior showcasing a spacious layout with a gym, meditation room, bedroom, bath, lounge, 現代住宅室內配置平面圖
  • An image of a futuristic retail storefront with a blue and white color scheme and digital signage.現代零售店面渲染圖
  • A modern interior space featuring a concrete planter with a single tree, surrounded by a tiled floor and a staircase.現代室內:混凝土景觀
  • Minimalist coffee kiosk with concrete finishes and seating area.極簡咖啡小站
  • modern coffee shop interior with wooden walls and ceiling咖啡廳木質設計室內
  • A detailed black and white architectural drawing depicting the floor plan of a 3rd floor office space, showing various rooms 3樓辦公室平面配置圖
  • Modern retail store interior featuring glass display cases and minimalist design elements.現代零售店 - 玻璃調色盤
  • Modern closet with white rack displaying a single beige jacket.現代衣帽間與白色衣架