FeelDesign LogoFeelDesign

現代主臥套房平面圖

Sophisticated Floor Plan Collection
Sophisticated Floor Plan Collection

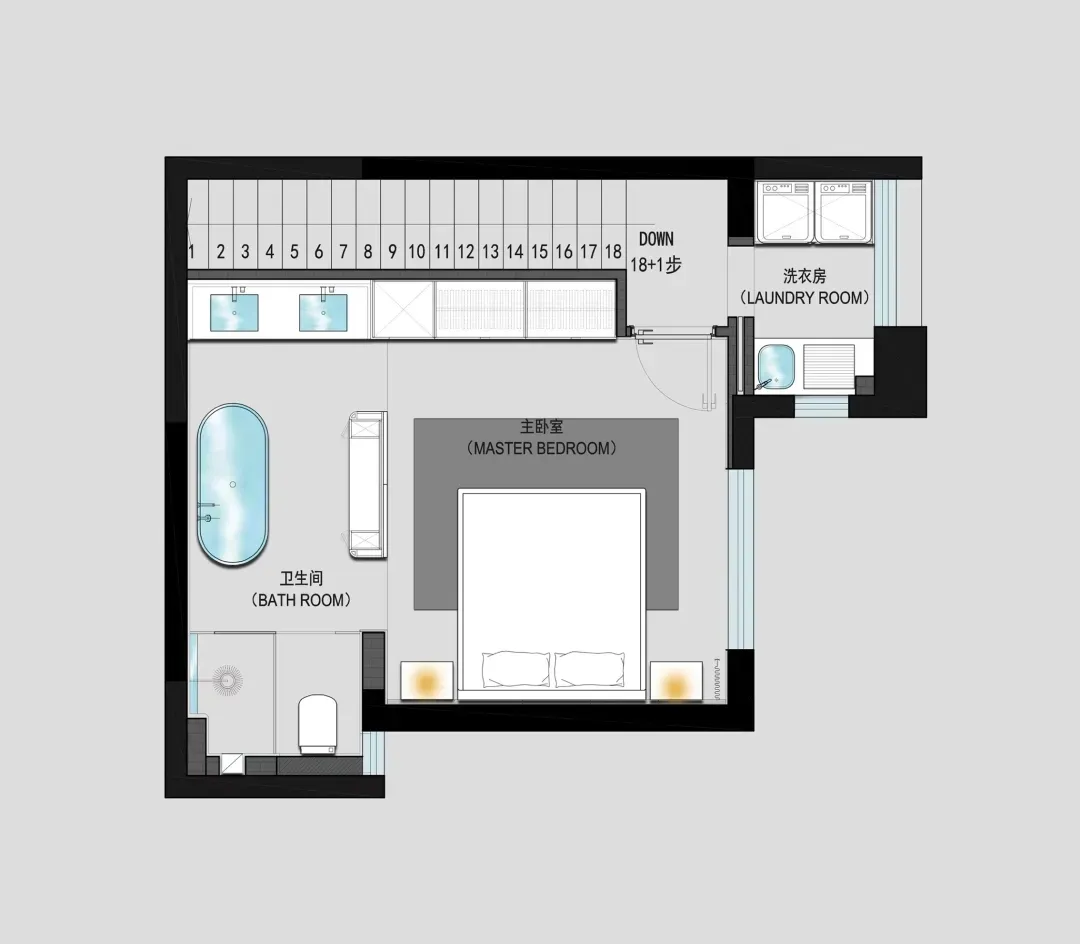
現代主臥套房平面圖,包含床鋪、衛浴與洗衣間。

現代主臥套房平面圖

modern・master bedroom suite

Modern Master Bedroom Suite Blueprint, showcasing spacious layout with minimalist design elements.

標籤

modernmaster-suitebedroombathroommodern minimalism

現代主臥套房平面圖

modern・master bedroom suite

Modern Master Bedroom Suite Blueprint, showcasing spacious layout with minimalist design elements.

標籤

modernmaster-suitebedroombathroommodern minimalism

關於此設計

此平面圖呈現現代主臥套房配置,包含寬敞床鋪、衛浴空間及洗衣間。整體採用簡約線條與明亮採光,營造舒適且機能完善的居住氛圍。

風格
modern
主題
master bedroom suite

更多設計靈感

  • A modern exterior architectural design featuring concrete structures and lush green plants.現代建築外觀混凝土植物
  • Modern spa interior with wooden walls, floor, and benches, featuring a glass door leading to outdoor greenery and a woman in 現代水療室室內設計
  • A modern house with concrete exterior featuring a wooden door and a staircase leading up to it.現代住宅混凝土立面
  • Two people relaxing in a modern outdoor infinity pool overlooking a serene lake and forested hills.現代度假屋戶外無邊際泳池
  • Modern residential home with concrete walls and a glass window on a hillside.現代住宅混凝土之家
  • Modern architectural plan of a building with concrete materials and modern design.現代混凝土建築平面圖
  • Modern retail storefront with concrete and glass materials, featuring a bicycle in the foreground and a digital screen displa現代零售店面 混凝土玻璃
  • A modern kitchen featuring wooden cabinets and a stainless steel sink.現代木質廚房

現代主臥套房平面圖

Sophisticated Floor Plan Collection

Sophisticated Floor Plan Collection

現代主臥套房平面圖,包含床鋪、衛浴與洗衣間。

現代主臥套房平面圖

modern・master bedroom suite

Modern Master Bedroom Suite Blueprint, showcasing spacious layout with minimalist design elements.

標籤

modernmaster-suitebedroombathroommodern minimalism

現代主臥套房平面圖

modern・master bedroom suite

Modern Master Bedroom Suite Blueprint, showcasing spacious layout with minimalist design elements.

標籤

modernmaster-suitebedroombathroommodern minimalism

關於此設計

此平面圖呈現現代主臥套房配置,包含寬敞床鋪、衛浴空間及洗衣間。整體採用簡約線條與明亮採光,營造舒適且機能完善的居住氛圍。

風格
modern
主題
master bedroom suite

更多設計靈感

  • A modern exterior architectural design featuring concrete structures and lush green plants.現代建築外觀混凝土植物
  • Modern spa interior with wooden walls, floor, and benches, featuring a glass door leading to outdoor greenery and a woman in 現代水療室室內設計
  • A modern house with concrete exterior featuring a wooden door and a staircase leading up to it.現代住宅混凝土立面
  • Two people relaxing in a modern outdoor infinity pool overlooking a serene lake and forested hills.現代度假屋戶外無邊際泳池
  • Modern residential home with concrete walls and a glass window on a hillside.現代住宅混凝土之家
  • Modern architectural plan of a building with concrete materials and modern design.現代混凝土建築平面圖
  • Modern retail storefront with concrete and glass materials, featuring a bicycle in the foreground and a digital screen displa現代零售店面 混凝土玻璃
  • A modern kitchen featuring wooden cabinets and a stainless steel sink.現代木質廚房