FeelDesign LogoFeelDesign

現代室內金屬樓梯

Modern Living Room Project
Modern Living Room Project

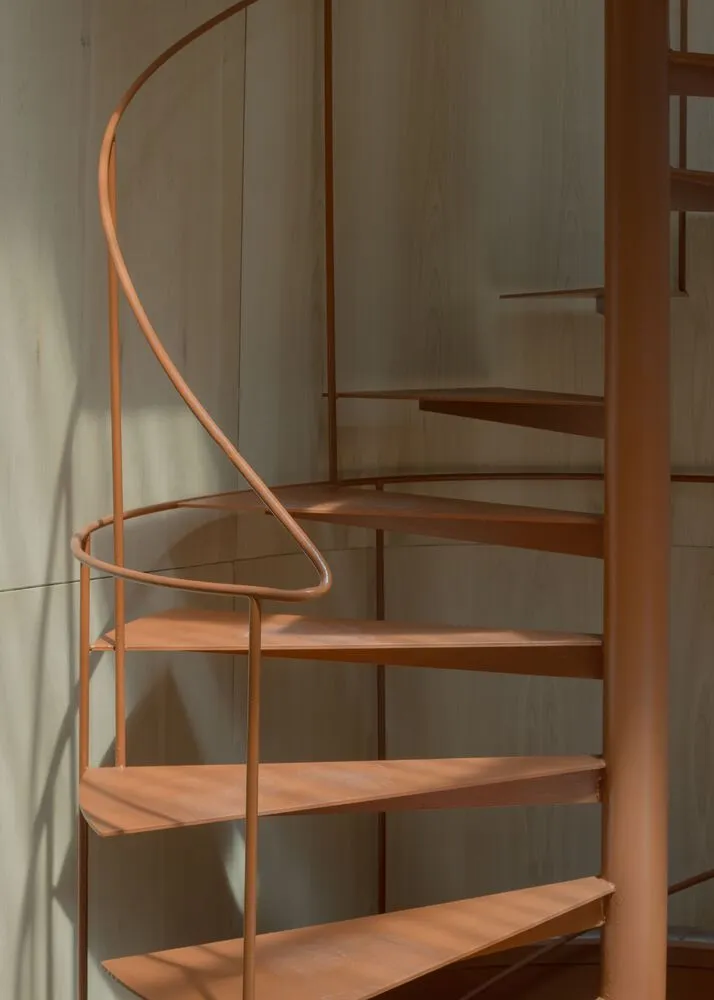
現代金屬螺旋樓梯,設有扶手,位於室內建築空間。

現代室內金屬樓梯

architecture・metal・stairs

Modern architecture features indoor spiral stairs showcasing minimalist design for space saving.

標籤

architecturestairsmetalindoordesign

現代室內金屬樓梯

architecture・metal・stairs

Modern architecture features indoor spiral stairs showcasing minimalist design for space saving.

標籤

architecturestairsmetalindoordesign

關於此設計

這座現代金屬螺旋樓梯以光澤金屬材質打造,搭配簡潔扶手,營造俐落現代的室內氛圍。自然光線從上方灑落,突顯金屬表面的質感與線條。整體設計融合建築美感與功能性,適合當代室內空間。

風格
architecture
材質
metal
主題
stairs

更多設計靈感

  • Architectural illustration depicting a minimalist floor plan with cross-section極簡樓層平面剖面圖
  • Concrete kitchen countertop with minimalist design and terracotta vessels現代廚房混凝土檯面
  • Black and white architectural drawing of an industrial floor layout工業風平面配置圖
  • Cross-section illustration of a building facade with glass panels玻璃立面剖面
  • A detailed architectural layout of a building, showing the arrangement of rooms and spaces.建築平面圖
  • Modern storefront with brick walls, glass doors, and metal accents現代商業入口磚、玻璃與金屬
  • Modern house with glass facade and concrete structure.現代玻璃混凝土住宅
  • A modern patio featuring a wooden roof structure and outdoor dining area.現代木頂露台

現代室內金屬樓梯

Modern Living Room Project

Modern Living Room Project

現代金屬螺旋樓梯,設有扶手,位於室內建築空間。

現代室內金屬樓梯

architecture・metal・stairs

Modern architecture features indoor spiral stairs showcasing minimalist design for space saving.

標籤

architecturestairsmetalindoordesign

現代室內金屬樓梯

architecture・metal・stairs

Modern architecture features indoor spiral stairs showcasing minimalist design for space saving.

標籤

architecturestairsmetalindoordesign

關於此設計

這座現代金屬螺旋樓梯以光澤金屬材質打造,搭配簡潔扶手,營造俐落現代的室內氛圍。自然光線從上方灑落,突顯金屬表面的質感與線條。整體設計融合建築美感與功能性,適合當代室內空間。

風格
architecture
材質
metal
主題
stairs

更多設計靈感

  • Architectural illustration depicting a minimalist floor plan with cross-section極簡樓層平面剖面圖
  • Concrete kitchen countertop with minimalist design and terracotta vessels現代廚房混凝土檯面
  • Black and white architectural drawing of an industrial floor layout工業風平面配置圖
  • Cross-section illustration of a building facade with glass panels玻璃立面剖面
  • A detailed architectural layout of a building, showing the arrangement of rooms and spaces.建築平面圖
  • Modern storefront with brick walls, glass doors, and metal accents現代商業入口磚、玻璃與金屬
  • Modern house with glass facade and concrete structure.現代玻璃混凝土住宅
  • A modern patio featuring a wooden roof structure and outdoor dining area.現代木頂露台