FeelDesign LogoFeelDesign

現代簡約公寓格局

Minimalist Living Room Collection
Minimalist Living Room Collection

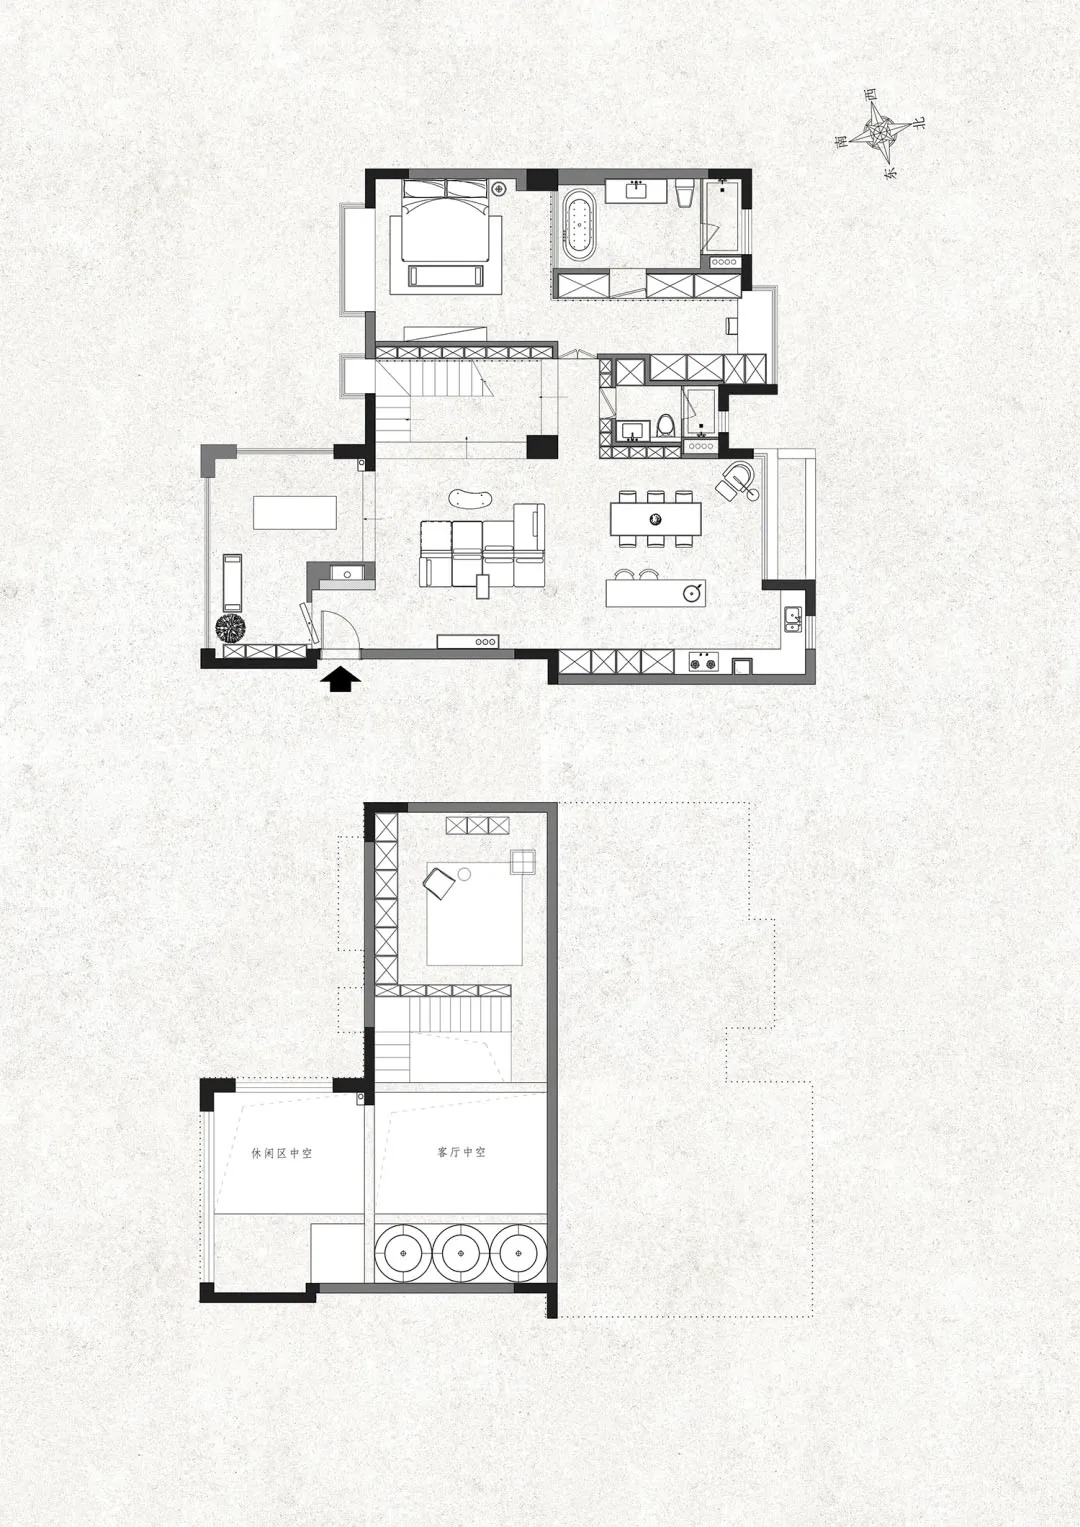
現代簡約公寓格局的2D平面圖,呈現現代家具與開放空間。

現代簡約公寓格局

minimalist・mixed media・apartment floor plan

Modern minimalist apartment layout with open-concept design and streamlined furniture.

標籤

簡約設計公寓格局現代家具開放空間建築圖面

現代簡約公寓格局

minimalist・mixed media・apartment floor plan

Modern minimalist apartment layout with open-concept design and streamlined furniture.

標籤

簡約設計公寓格局現代家具開放空間建築圖面

關於此設計

這張2D平面圖展現現代簡約公寓的整體格局,寬敞的開放空間搭配俐落的現代家具。簡潔的線條與明亮的光線營造出舒適且不擁擠的居住氛圍。

風格
minimalist
材質
mixed media
主題
apartment floor plan

更多設計靈感

  • A sleek, minimalist car interior made of metal極簡金屬汽車內裝
  • A minimalist outdoor water fountain with concrete and terrazzo materials.極簡混凝土與水磨石水景
  • Floor plan layout of a modern office and living space with concrete and glass materials.現代辦公/客廳空間,混凝土與玻璃元素
  • A modern minimalist living room with white and black decor, featuring a large diamond-shaped window and a wooden coffee table現代極簡客廳:黑白配色
  • Modern dining room featuring a sleek glass table and contemporary black and white chairs surrounded by minimalist decor and l現代玻璃餐桌椅餐廳
  • A minimalist living room with white wood furniture and a white rug, featuring a comfortable seating area and a bookshelf.現代簡約客廳搭配白木元素
  • Modern minimalist office interior featuring concrete walls and floors, with natural light entering through large windows.極簡辦公室混凝土
  • A minimalist office space with modern concrete walls and metal shelving.極簡辦公室混凝土

現代簡約公寓格局

Minimalist Living Room Collection

Minimalist Living Room Collection

現代簡約公寓格局的2D平面圖,呈現現代家具與開放空間。

現代簡約公寓格局

minimalist・mixed media・apartment floor plan

Modern minimalist apartment layout with open-concept design and streamlined furniture.

標籤

簡約設計公寓格局現代家具開放空間建築圖面

現代簡約公寓格局

minimalist・mixed media・apartment floor plan

Modern minimalist apartment layout with open-concept design and streamlined furniture.

標籤

簡約設計公寓格局現代家具開放空間建築圖面

關於此設計

這張2D平面圖展現現代簡約公寓的整體格局,寬敞的開放空間搭配俐落的現代家具。簡潔的線條與明亮的光線營造出舒適且不擁擠的居住氛圍。

風格
minimalist
材質
mixed media
主題
apartment floor plan

更多設計靈感

  • A sleek, minimalist car interior made of metal極簡金屬汽車內裝
  • A minimalist outdoor water fountain with concrete and terrazzo materials.極簡混凝土與水磨石水景
  • Floor plan layout of a modern office and living space with concrete and glass materials.現代辦公/客廳空間,混凝土與玻璃元素
  • A modern minimalist living room with white and black decor, featuring a large diamond-shaped window and a wooden coffee table現代極簡客廳:黑白配色
  • Modern dining room featuring a sleek glass table and contemporary black and white chairs surrounded by minimalist decor and l現代玻璃餐桌椅餐廳
  • A minimalist living room with white wood furniture and a white rug, featuring a comfortable seating area and a bookshelf.現代簡約客廳搭配白木元素
  • Modern minimalist office interior featuring concrete walls and floors, with natural light entering through large windows.極簡辦公室混凝土
  • A minimalist office space with modern concrete walls and metal shelving.極簡辦公室混凝土