FeelDesign LogoFeelDesign

現代簡約公寓格局

Elegant Floor Plan Interior
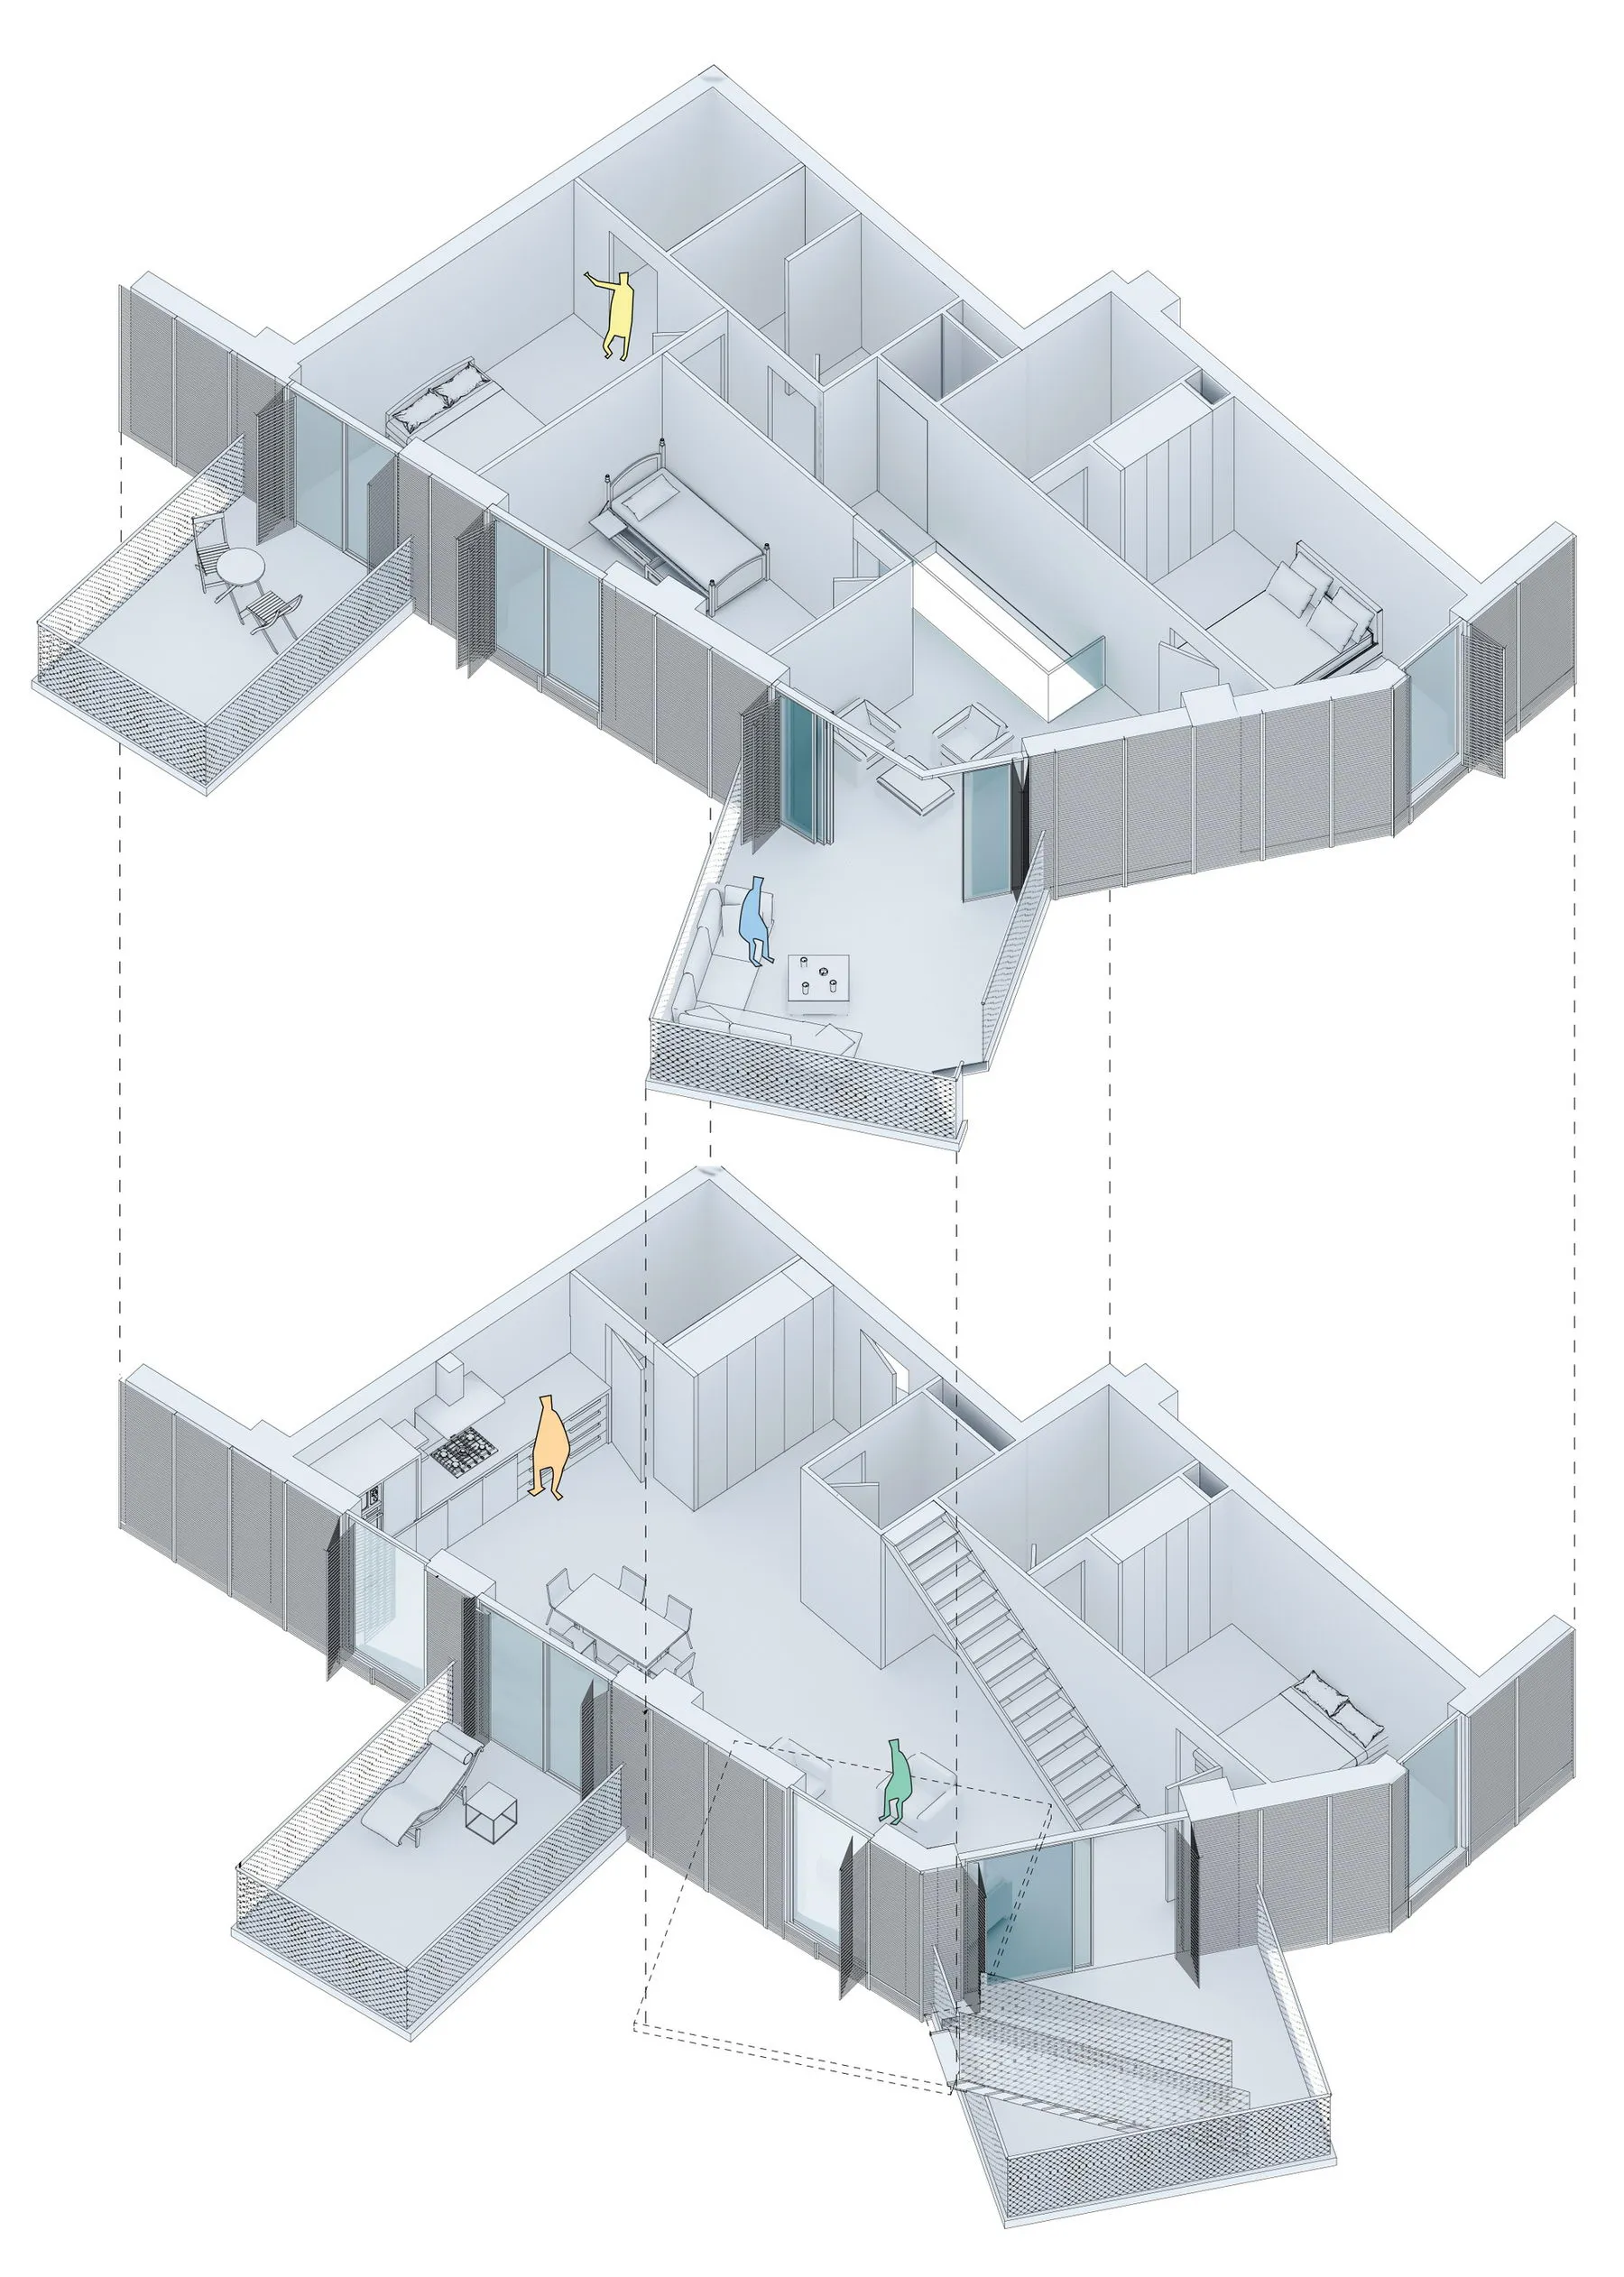
Elegant Floor Plan Interior

一張現代簡約公寓格局的等角圖,包含臥室、衛浴與廚房。

現代簡約公寓格局

architecture・minimalistic・residential architecture

Modern minimalist design features open-plan living areas and efficient use of space for a comfortable and stylish residential environment.

標籤

現代簡約建築開放式生活空間高效空間利用住宅設計當代室內設計

現代簡約公寓格局

architecture・minimalistic・residential architecture

Modern minimalist design features open-plan living areas and efficient use of space for a comfortable and stylish residential environment.

標籤

現代簡約建築開放式生活空間高效空間利用住宅設計當代室內設計

關於此設計

這張等角圖呈現現代簡約公寓的整體格局,臥室、衛浴與廚房配置清晰。空間採用開放式設計,強調高效利用與簡潔線條。

風格
architecture
材質
minimalistic
主題
residential architecture

更多設計靈感

  • Long corridor with concrete walls and wooden ceiling現代走廊混凝土
  • Modern interior design featuring wooden walls and glass windows.現代室內木質玻璃
  • 2D architectural drawing of a modern building floor plan with dimensions and labels.現代建築平面圖
  • x-section view of a modern bathroom with black wood walls and floor, a walk-in shower, and a floating vanity.現代圓形衛浴 黑木設計
  • Modern patio featuring a concrete pool and outdoor seating.現代泳池混凝土露台設計
  • Modern minimalist kitchen with white cabinetry and sleek stainless steel appliances, featuring a central island and stools fo現代簡約白色廚房
  • A modern library with wooden shelves and glass walls, featuring a minimalist design and ample reading areas.現代圖書館木質內裝與玻璃牆
  • Modern public space with concrete architecture and greenery.現代公共空間混凝土

現代簡約公寓格局

Elegant Floor Plan Interior

Elegant Floor Plan Interior

一張現代簡約公寓格局的等角圖,包含臥室、衛浴與廚房。

現代簡約公寓格局

architecture・minimalistic・residential architecture

Modern minimalist design features open-plan living areas and efficient use of space for a comfortable and stylish residential environment.

標籤

現代簡約建築開放式生活空間高效空間利用住宅設計當代室內設計

現代簡約公寓格局

architecture・minimalistic・residential architecture

Modern minimalist design features open-plan living areas and efficient use of space for a comfortable and stylish residential environment.

標籤

現代簡約建築開放式生活空間高效空間利用住宅設計當代室內設計

關於此設計

這張等角圖呈現現代簡約公寓的整體格局,臥室、衛浴與廚房配置清晰。空間採用開放式設計,強調高效利用與簡潔線條。

風格
architecture
材質
minimalistic
主題
residential architecture

更多設計靈感

  • Long corridor with concrete walls and wooden ceiling現代走廊混凝土
  • Modern interior design featuring wooden walls and glass windows.現代室內木質玻璃
  • 2D architectural drawing of a modern building floor plan with dimensions and labels.現代建築平面圖
  • x-section view of a modern bathroom with black wood walls and floor, a walk-in shower, and a floating vanity.現代圓形衛浴 黑木設計
  • Modern patio featuring a concrete pool and outdoor seating.現代泳池混凝土露台設計
  • Modern minimalist kitchen with white cabinetry and sleek stainless steel appliances, featuring a central island and stools fo現代簡約白色廚房
  • A modern library with wooden shelves and glass walls, featuring a minimalist design and ample reading areas.現代圖書館木質內裝與玻璃牆
  • Modern public space with concrete architecture and greenery.現代公共空間混凝土