FeelDesign LogoFeelDesign

現代極簡混凝土玄關

Minimalist Floor Plan Concept
Minimalist Floor Plan Concept

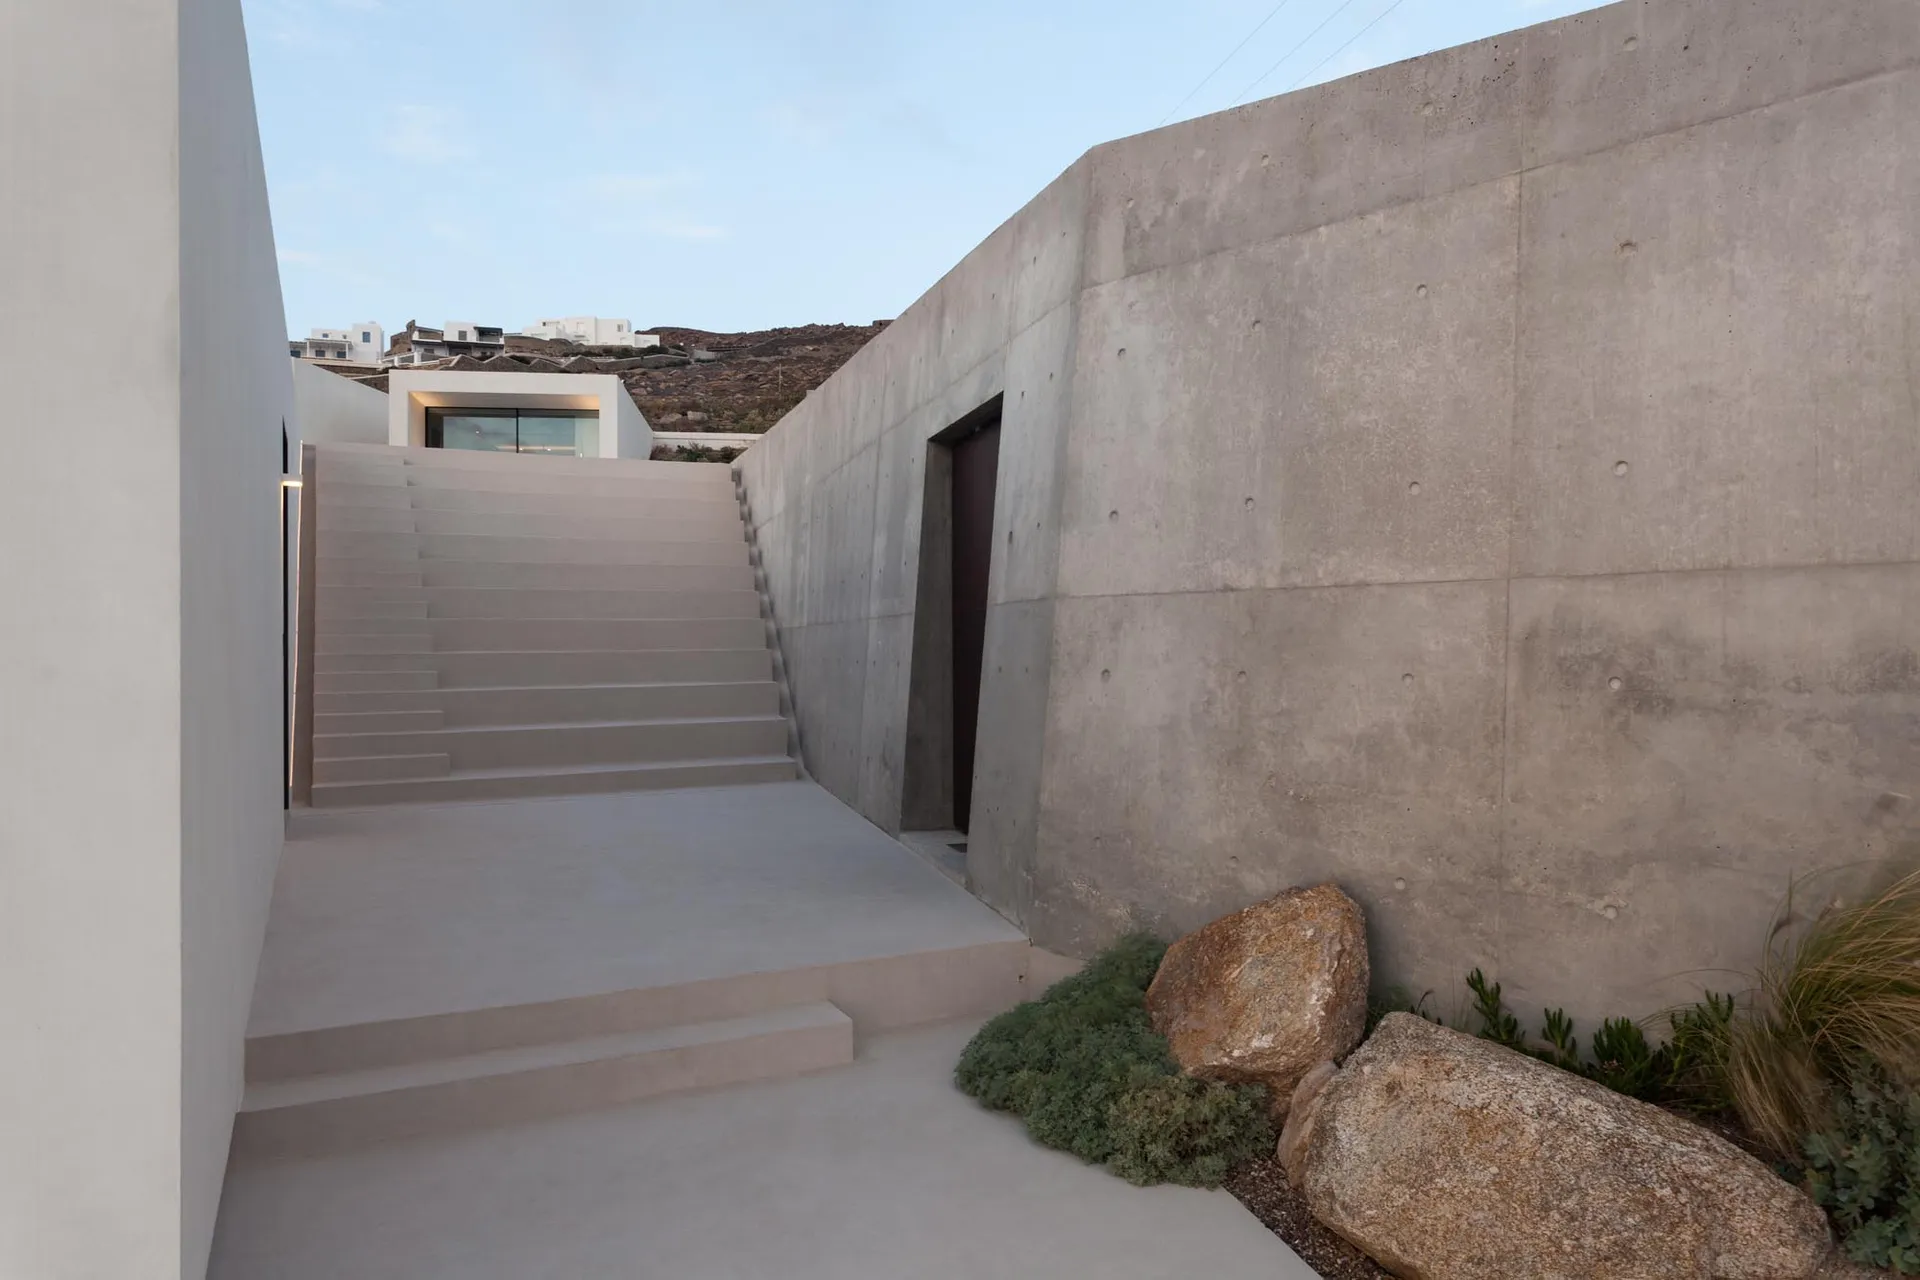
現代極簡玄關,搭配混凝土樓梯與牆面。
現代極簡玄關,搭配混凝土樓梯與牆面。

現代極簡混凝土玄關

modern minimalist・concrete・architectural space

Modern minimalist entryway with a concrete staircase and wall designed for comfort and functionality.Concrete staircase leading up to a building entrance, su

標籤

現代極簡建築混凝土玄關

現代極簡混凝土玄關

modern minimalist・concrete・architectural space

Modern minimalist entryway with a concrete staircase and wall designed for comfort and functionality.Concrete staircase leading up to a building entrance, su

標籤

現代極簡建築混凝土玄關

關於此設計

這間現代極簡玄關以混凝土樓梯與牆面為主體,營造出簡潔俐落的視覺效果。自然光線映照在灰色水泥質感上,增添空間的層次與寧靜氛圍。整體風格強調純粹的建築線條與材質表現。

風格
modern minimalist
材質
concrete
主題
architectural space

更多設計靈感

  • A minimalist kitchen featuring modern design elements with marble and concrete finishes.現代簡約大理石混凝土廚房
  • Modern minimalist house with white exterior and concrete accents, set against a blue sky with scattered clouds.現代極簡混凝土外觀
  • Modern minimalist interior featuring a long horizontal linear fireplace with visible flames, light oak flooring, and a dining area with wooden table and upholstered chairs in the background.線型壁爐與橡木餐廳的客廳
  • Modern minimalist open-plan living room and kitchen featuring micro-cement walls, a concrete kitchen island with wooden stool, marble coffee table, and a dramatic circular skylight in the ceiling.微水泥中島開放式廚房與圓形天井
  • Modern minimalist concrete building exterior in sea green color現代極簡海綠色混凝土建築外觀
  • A modern minimalist interior with concrete walls and a wooden dining table.現代簡約混凝土室內
  • A modern minimalist house with a concrete exterior surrounded by lush greenery and a pathway.現代極簡混凝土外觀
  • Minimalist art museum hall with wooden walls and metal accents現代簡約藝術博物館大廳

現代極簡混凝土玄關

Minimalist Floor Plan Concept

Minimalist Floor Plan Concept

現代極簡玄關,搭配混凝土樓梯與牆面。
現代極簡玄關,搭配混凝土樓梯與牆面。

現代極簡混凝土玄關

modern minimalist・concrete・architectural space

Modern minimalist entryway with a concrete staircase and wall designed for comfort and functionality.Concrete staircase leading up to a building entrance, su

標籤

現代極簡建築混凝土玄關

現代極簡混凝土玄關

modern minimalist・concrete・architectural space

Modern minimalist entryway with a concrete staircase and wall designed for comfort and functionality.Concrete staircase leading up to a building entrance, su

標籤

現代極簡建築混凝土玄關

關於此設計

這間現代極簡玄關以混凝土樓梯與牆面為主體,營造出簡潔俐落的視覺效果。自然光線映照在灰色水泥質感上,增添空間的層次與寧靜氛圍。整體風格強調純粹的建築線條與材質表現。

風格
modern minimalist
材質
concrete
主題
architectural space

更多設計靈感

  • A minimalist kitchen featuring modern design elements with marble and concrete finishes.現代簡約大理石混凝土廚房
  • Modern minimalist house with white exterior and concrete accents, set against a blue sky with scattered clouds.現代極簡混凝土外觀
  • Modern minimalist interior featuring a long horizontal linear fireplace with visible flames, light oak flooring, and a dining area with wooden table and upholstered chairs in the background.線型壁爐與橡木餐廳的客廳
  • Modern minimalist open-plan living room and kitchen featuring micro-cement walls, a concrete kitchen island with wooden stool, marble coffee table, and a dramatic circular skylight in the ceiling.微水泥中島開放式廚房與圓形天井
  • Modern minimalist concrete building exterior in sea green color現代極簡海綠色混凝土建築外觀
  • A modern minimalist interior with concrete walls and a wooden dining table.現代簡約混凝土室內
  • A modern minimalist house with a concrete exterior surrounded by lush greenery and a pathway.現代極簡混凝土外觀
  • Minimalist art museum hall with wooden walls and metal accents現代簡約藝術博物館大廳