FeelDesign LogoFeelDesign

現代簡約住宅室內平面圖

Stunning Floor Plan Design
Stunning Floor Plan Design

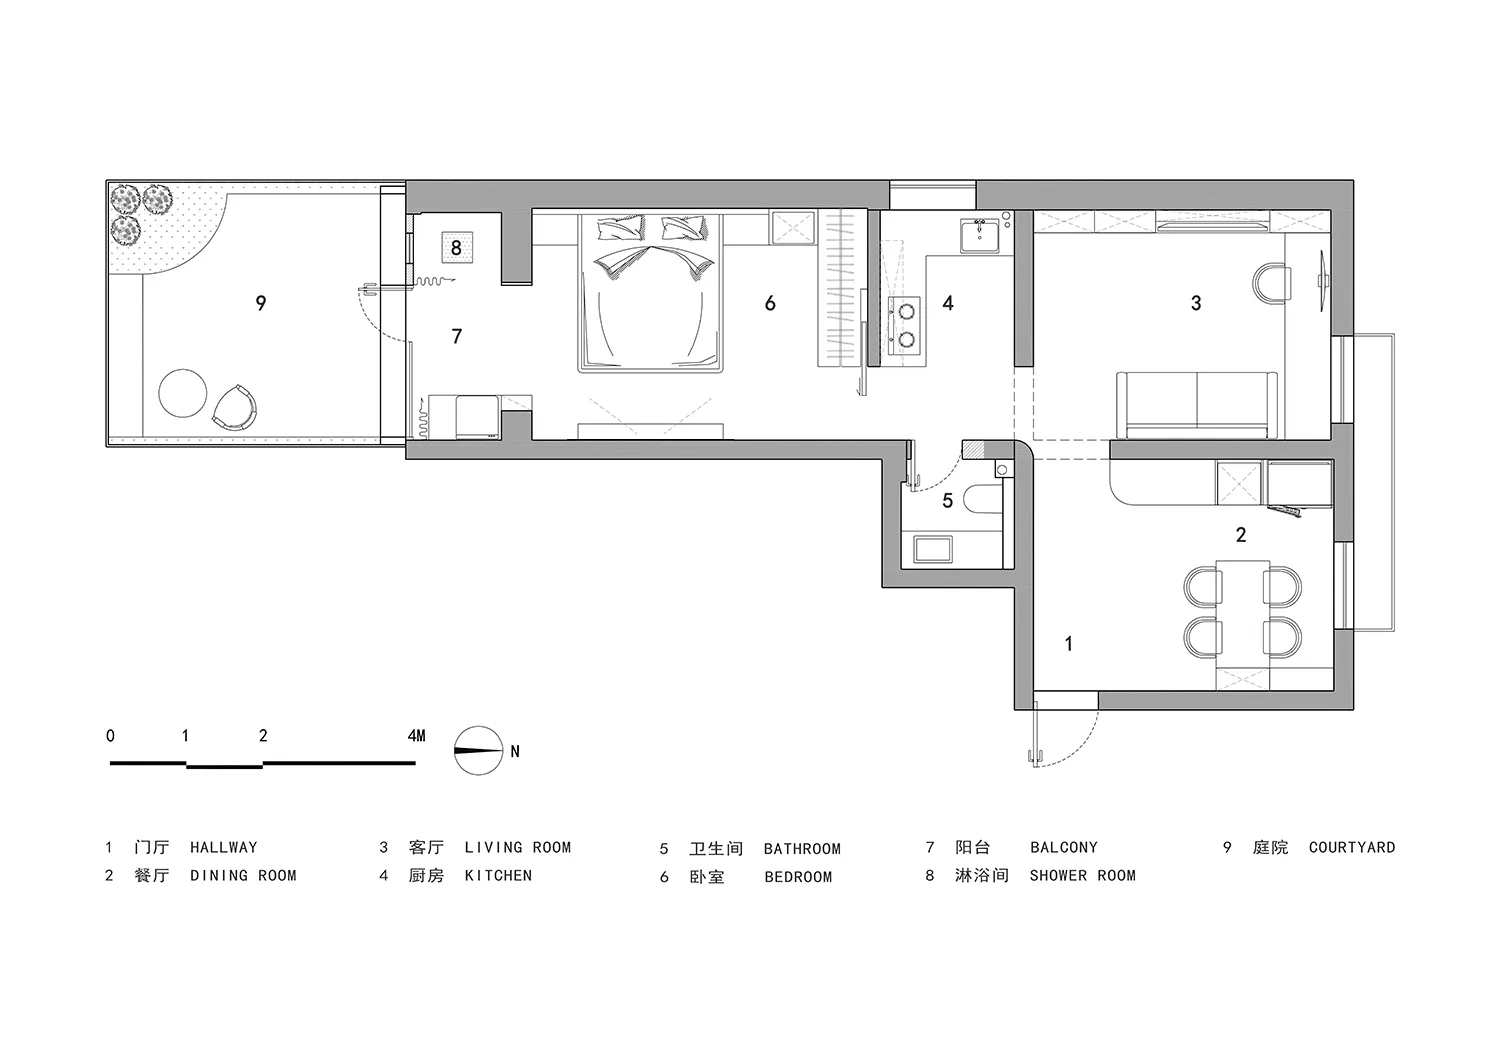
現代簡約平面圖,呈現包含走廊、餐廳、廚房、客廳、臥室等緊湊的居住空間

現代簡約住宅室內平面圖

modern・mixed materials・house interior

A modern minimalist house interior floor plan showcasing efficient use of space with a hallway, kitchen, living room, bedroom, and bathroom.

標籤

modernminimalisthouseinteriorfloor-plan

現代簡約住宅室內平面圖

modern・mixed materials・house interior

A modern minimalist house interior floor plan showcasing efficient use of space with a hallway, kitchen, living room, bedroom, and bathroom.

標籤

modernminimalisthouseinteriorfloor-plan

關於此設計

這張現代簡約平面圖以簡潔線條勾勒出緊湊的居住空間,包含走廊、餐廳、廚房、客廳與臥室。自然光線穿過各區域,營造開闊而寧靜的氛圍。整體風格強調功能與簡約,適合追求舒適與效率的現代生活。

風格
modern
材質
mixed materials
主題
house interior

更多設計靈感

  • A modern living room featuring glass coffee table, fabric chairs, and wooden floor.現代客廳搭配玻璃、布料與木質元素
  • Modern bathroom featuring a white rectangular sink on a dark marble counter, with green walls and framed artwork.現代大理石衛浴
  • A modern residential dining room featuring a wooden table and chairs, with a large window overlooking a scenic outdoor view.現代住宅餐廳搭配木質元素
  • A residential exterior with white brick walls and a metal fence.現代磚造住宅外觀
  • A modern home office featuring wooden walls and bookshelves filled with books.現代木牆居家辦公室
  • Modern residential building with concrete facade and arched windows.現代住宅混凝土公寓
  • Modern residential space featuring glass, marble, and upholstered furniture with a view of the sea.現代住宅空間搭配大理石、玻璃與軟裝
  • A modern private house with a concrete and glass exterior featuring a garden area and a tree.現代私人住宅混凝土玻璃外觀

現代簡約住宅室內平面圖

Stunning Floor Plan Design

Stunning Floor Plan Design

現代簡約平面圖,呈現包含走廊、餐廳、廚房、客廳、臥室等緊湊的居住空間

現代簡約住宅室內平面圖

modern・mixed materials・house interior

A modern minimalist house interior floor plan showcasing efficient use of space with a hallway, kitchen, living room, bedroom, and bathroom.

標籤

modernminimalisthouseinteriorfloor-plan

現代簡約住宅室內平面圖

modern・mixed materials・house interior

A modern minimalist house interior floor plan showcasing efficient use of space with a hallway, kitchen, living room, bedroom, and bathroom.

標籤

modernminimalisthouseinteriorfloor-plan

關於此設計

這張現代簡約平面圖以簡潔線條勾勒出緊湊的居住空間,包含走廊、餐廳、廚房、客廳與臥室。自然光線穿過各區域,營造開闊而寧靜的氛圍。整體風格強調功能與簡約,適合追求舒適與效率的現代生活。

風格
modern
材質
mixed materials
主題
house interior

更多設計靈感

  • A modern living room featuring glass coffee table, fabric chairs, and wooden floor.現代客廳搭配玻璃、布料與木質元素
  • Modern bathroom featuring a white rectangular sink on a dark marble counter, with green walls and framed artwork.現代大理石衛浴
  • A modern residential dining room featuring a wooden table and chairs, with a large window overlooking a scenic outdoor view.現代住宅餐廳搭配木質元素
  • A residential exterior with white brick walls and a metal fence.現代磚造住宅外觀
  • A modern home office featuring wooden walls and bookshelves filled with books.現代木牆居家辦公室
  • Modern residential building with concrete facade and arched windows.現代住宅混凝土公寓
  • Modern residential space featuring glass, marble, and upholstered furniture with a view of the sea.現代住宅空間搭配大理石、玻璃與軟裝
  • A modern private house with a concrete and glass exterior featuring a garden area and a tree.現代私人住宅混凝土玻璃外觀