FeelDesign LogoFeelDesign

現代簡約木質地板平面圖

Modern Bedroom Project
Modern Bedroom Project

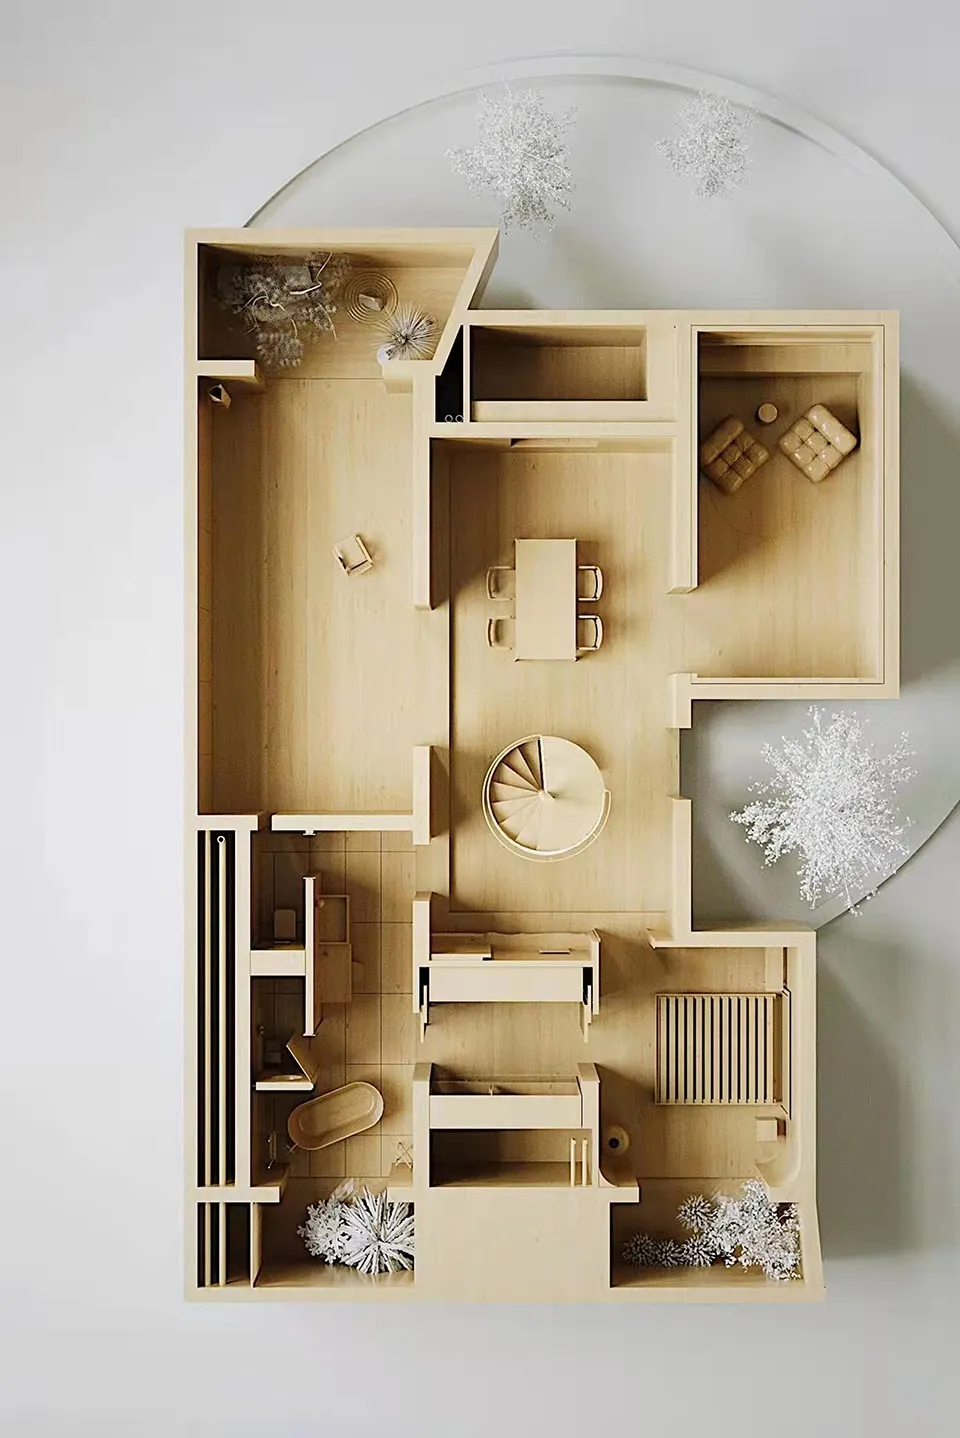
簡約住宅平面圖,採用木質材料與開放空間設計。

現代簡約木質地板平面圖

minimalist・wood・residential floor plan

Modern minimalist residential floor plan showcasing open living spaces, wood finishes, and a central staircase.

標籤

簡約住宅現代平面圖開放式概念木質飾面中央樓梯

現代簡約木質地板平面圖

minimalist・wood・residential floor plan

Modern minimalist residential floor plan showcasing open living spaces, wood finishes, and a central staircase.

標籤

簡約住宅現代平面圖開放式概念木質飾面中央樓梯

關於此設計

此平面圖呈現簡約住宅的木質地板與開放式空間,中央設有樓梯串聯各區。自然光線灑落木質表面,營造溫潤舒適的氛圍。

風格
minimalist
材質
wood
主題
residential floor plan

更多設計靈感

  • Modern residential interior featuring marble surfaces, red fabric, and wood elements.現代住宅大理石與紅色
  • A minimalist living room featuring cotton furniture and neutral tones.極簡客廳棉質系列
  • A minimalist corridor with concrete walls and floor, featuring a single illuminated window at the far end.極簡走廊混凝土
  • Minimalist modern bathroom with a wooden bathtub, grey stone walls, and black floor tiles.現代簡約浴缸衛浴
  • A minimalist terrace lounge featuring a wooden platform with outdoor furniture and a view of a serene lake.簡約露台休憩區搭配木質平台
  • A modern minimalist house with a concrete and glass facade.現代極簡混凝土玻璃住宅
  • A minimalist living room featuring a concrete staircase, marble fireplace, and white furniture.極簡客廳 混凝土大理石
  • Modern minimalist bathroom with marble countertops and sinks, featuring brass faucets and a light-colored textured wall.現代簡約大理石衛浴

現代簡約木質地板平面圖

Modern Bedroom Project

Modern Bedroom Project

簡約住宅平面圖,採用木質材料與開放空間設計。

現代簡約木質地板平面圖

minimalist・wood・residential floor plan

Modern minimalist residential floor plan showcasing open living spaces, wood finishes, and a central staircase.

標籤

簡約住宅現代平面圖開放式概念木質飾面中央樓梯

現代簡約木質地板平面圖

minimalist・wood・residential floor plan

Modern minimalist residential floor plan showcasing open living spaces, wood finishes, and a central staircase.

標籤

簡約住宅現代平面圖開放式概念木質飾面中央樓梯

關於此設計

此平面圖呈現簡約住宅的木質地板與開放式空間,中央設有樓梯串聯各區。自然光線灑落木質表面,營造溫潤舒適的氛圍。

風格
minimalist
材質
wood
主題
residential floor plan

更多設計靈感

  • Modern residential interior featuring marble surfaces, red fabric, and wood elements.現代住宅大理石與紅色
  • A minimalist living room featuring cotton furniture and neutral tones.極簡客廳棉質系列
  • A minimalist corridor with concrete walls and floor, featuring a single illuminated window at the far end.極簡走廊混凝土
  • Minimalist modern bathroom with a wooden bathtub, grey stone walls, and black floor tiles.現代簡約浴缸衛浴
  • A minimalist terrace lounge featuring a wooden platform with outdoor furniture and a view of a serene lake.簡約露台休憩區搭配木質平台
  • A modern minimalist house with a concrete and glass facade.現代極簡混凝土玻璃住宅
  • A minimalist living room featuring a concrete staircase, marble fireplace, and white furniture.極簡客廳 混凝土大理石
  • Modern minimalist bathroom with marble countertops and sinks, featuring brass faucets and a light-colored textured wall.現代簡約大理石衛浴