FeelDesign LogoFeelDesign

現代簡約走廊

Minimalist Living Room Concept
Minimalist Living Room Concept

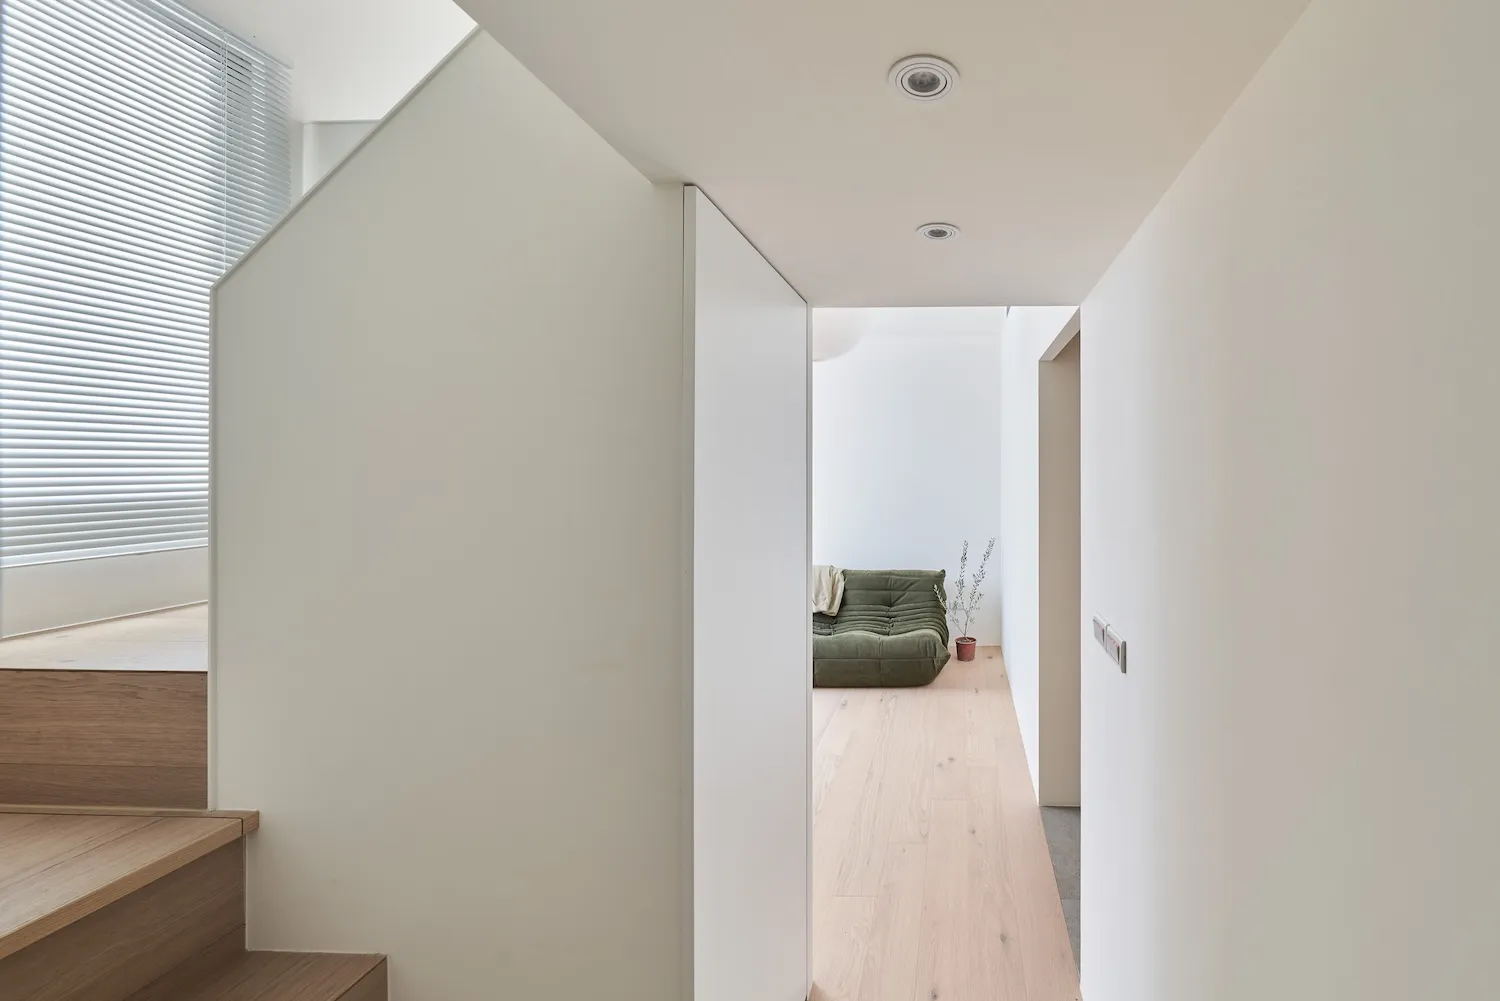
現代簡約走廊,搭配木質樓梯、玻璃牆面與混凝土地板。

現代簡約走廊

minimalist architecture・wood, glass, concrete・hallway interior

Modern minimalist hallway with wooden stairs, glass wall, and concrete floor designed for practicality, elegance, and simplicity.

標籤

modernminimalistarchitectureinterior designspatial design

現代簡約走廊

minimalist architecture・wood, glass, concrete・hallway interior

Modern minimalist hallway with wooden stairs, glass wall, and concrete floor designed for practicality, elegance, and simplicity.

標籤

modernminimalistarchitectureinterior designspatial design

關於此設計

這條現代簡約走廊以木質樓梯與玻璃牆面為主視覺,搭配混凝土地板營造乾淨俐落的空間感。自然光線穿透玻璃牆,突顯材質的質感與層次。整體風格簡潔俐落,強調空間的流動與純粹。

風格
minimalist architecture
材質
wood, glass, concrete
主題
hallway interior

更多設計靈感

  • A minimalist interior with white ceramic flooring, white cabinets, and wood accents.簡約白色陶瓷室內
  • A minimalist room with concrete walls, wooden furniture, and a bookshelf.極簡室內 混凝土木質
  • Modern kitchen with concrete countertop and wooden island現代廚房 混凝土與木質
  • Minimalist small residential house with wood interior and exterior. Interior has a modernist design with clean lines and open簡約小木屋
  • Contemporary bathroom featuring a sleek glass shower enclosure and wooden cabinetry.現代玻璃木質浴室
  • An empty minimalist gallery space with concrete walls and floor, featuring a single painting and a white shelf.現代室內混凝土
  • A modern spa interior with marble walls and wooden accents.現代大理石水療室室內設計
  • Modern residential interior with minimalist design and concrete and glass materials現代工作室混凝土玻璃

現代簡約走廊

Minimalist Living Room Concept

Minimalist Living Room Concept

現代簡約走廊,搭配木質樓梯、玻璃牆面與混凝土地板。

現代簡約走廊

minimalist architecture・wood, glass, concrete・hallway interior

Modern minimalist hallway with wooden stairs, glass wall, and concrete floor designed for practicality, elegance, and simplicity.

標籤

modernminimalistarchitectureinterior designspatial design

現代簡約走廊

minimalist architecture・wood, glass, concrete・hallway interior

Modern minimalist hallway with wooden stairs, glass wall, and concrete floor designed for practicality, elegance, and simplicity.

標籤

modernminimalistarchitectureinterior designspatial design

關於此設計

這條現代簡約走廊以木質樓梯與玻璃牆面為主視覺,搭配混凝土地板營造乾淨俐落的空間感。自然光線穿透玻璃牆,突顯材質的質感與層次。整體風格簡潔俐落,強調空間的流動與純粹。

風格
minimalist architecture
材質
wood, glass, concrete
主題
hallway interior

更多設計靈感

  • A minimalist interior with white ceramic flooring, white cabinets, and wood accents.簡約白色陶瓷室內
  • A minimalist room with concrete walls, wooden furniture, and a bookshelf.極簡室內 混凝土木質
  • Modern kitchen with concrete countertop and wooden island現代廚房 混凝土與木質
  • Minimalist small residential house with wood interior and exterior. Interior has a modernist design with clean lines and open簡約小木屋
  • Contemporary bathroom featuring a sleek glass shower enclosure and wooden cabinetry.現代玻璃木質浴室
  • An empty minimalist gallery space with concrete walls and floor, featuring a single painting and a white shelf.現代室內混凝土
  • A modern spa interior with marble walls and wooden accents.現代大理石水療室室內設計
  • Modern residential interior with minimalist design and concrete and glass materials現代工作室混凝土玻璃