FeelDesign LogoFeelDesign

現代簡約住宅與黑色樓梯

Chic Floor Plan Project
Chic Floor Plan Project

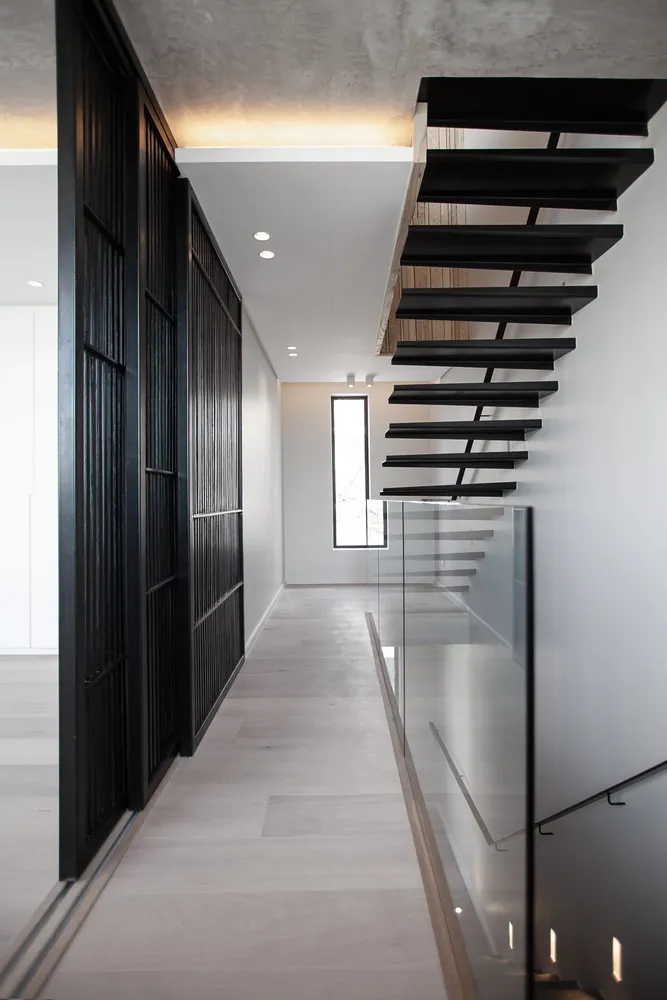
現代簡約住宅,配有黑色樓梯、玻璃扶手及木質地板。

現代簡約住宅與黑色樓梯

minimalist・glass・interior

Modern minimalist architecture features minimalist aesthetics showcasing black staircases with glass railings and wooden floors for spacious and airy space

標籤

現代簡約建築黑色樓梯玻璃扶手木質地板寬敞通透空間

現代簡約住宅與黑色樓梯

minimalist・glass・interior

Modern minimalist architecture features minimalist aesthetics showcasing black staircases with glass railings and wooden floors for spacious and airy space

標籤

現代簡約建築黑色樓梯玻璃扶手木質地板寬敞通透空間

關於此設計

這座現代簡約住宅以黑色樓梯為視覺焦點,搭配透明玻璃扶手與溫潤木質地板,營造出開闊通透的空間感。自然光線穿透室內,強調簡潔俐落的線條與材質對比,呈現寧靜舒適的居住氛圍。

風格
minimalist
材質
glass
主題
interior

更多設計靈感

  • Modern minimalist kitchen with white marble countertop, wooden cabinetry, and glass fixtures.現代簡約廚房搭配白色大理石檯面
  • Modern residential interior with minimalist design, featuring a light-colored floor, white walls, and a sleek kitchen counter現代住宅室內
  • Modern minimalist residential interior with wooden floors, metal accents, and concrete elements.簡約住宅室內設計搭配木質與金屬
  • A modern minimalist bedroom featuring concrete walls, white furniture, and white blinds.現代簡約臥室,混凝土牆面
  • Minimalist living room featuring wooden cabinets.簡約客廳搭配木質櫃體
  • A modern kitchen featuring sleek, minimalist design in concrete and wood materials.現代混凝土與木質廚房
  • Minimalist bedroom with textured fabric bed, wood headboard, and glass window極簡臥室:質感布料、木質、玻璃
  • Modern kitchen featuring white tile walls and wooden flooring with metal accents現代廚房:瓷磚、木質、金屬

現代簡約住宅與黑色樓梯

Chic Floor Plan Project

Chic Floor Plan Project

現代簡約住宅,配有黑色樓梯、玻璃扶手及木質地板。

現代簡約住宅與黑色樓梯

minimalist・glass・interior

Modern minimalist architecture features minimalist aesthetics showcasing black staircases with glass railings and wooden floors for spacious and airy space

標籤

現代簡約建築黑色樓梯玻璃扶手木質地板寬敞通透空間

現代簡約住宅與黑色樓梯

minimalist・glass・interior

Modern minimalist architecture features minimalist aesthetics showcasing black staircases with glass railings and wooden floors for spacious and airy space

標籤

現代簡約建築黑色樓梯玻璃扶手木質地板寬敞通透空間

關於此設計

這座現代簡約住宅以黑色樓梯為視覺焦點,搭配透明玻璃扶手與溫潤木質地板,營造出開闊通透的空間感。自然光線穿透室內,強調簡潔俐落的線條與材質對比,呈現寧靜舒適的居住氛圍。

風格
minimalist
材質
glass
主題
interior

更多設計靈感

  • Modern minimalist kitchen with white marble countertop, wooden cabinetry, and glass fixtures.現代簡約廚房搭配白色大理石檯面
  • Modern residential interior with minimalist design, featuring a light-colored floor, white walls, and a sleek kitchen counter現代住宅室內
  • Modern minimalist residential interior with wooden floors, metal accents, and concrete elements.簡約住宅室內設計搭配木質與金屬
  • A modern minimalist bedroom featuring concrete walls, white furniture, and white blinds.現代簡約臥室,混凝土牆面
  • Minimalist living room featuring wooden cabinets.簡約客廳搭配木質櫃體
  • A modern kitchen featuring sleek, minimalist design in concrete and wood materials.現代混凝土與木質廚房
  • Minimalist bedroom with textured fabric bed, wood headboard, and glass window極簡臥室:質感布料、木質、玻璃
  • Modern kitchen featuring white tile walls and wooden flooring with metal accents現代廚房:瓷磚、木質、金屬