FeelDesign LogoFeelDesign

現代極簡住宅 - 木玻璃樓梯

Sophisticated Floor Plan Concept
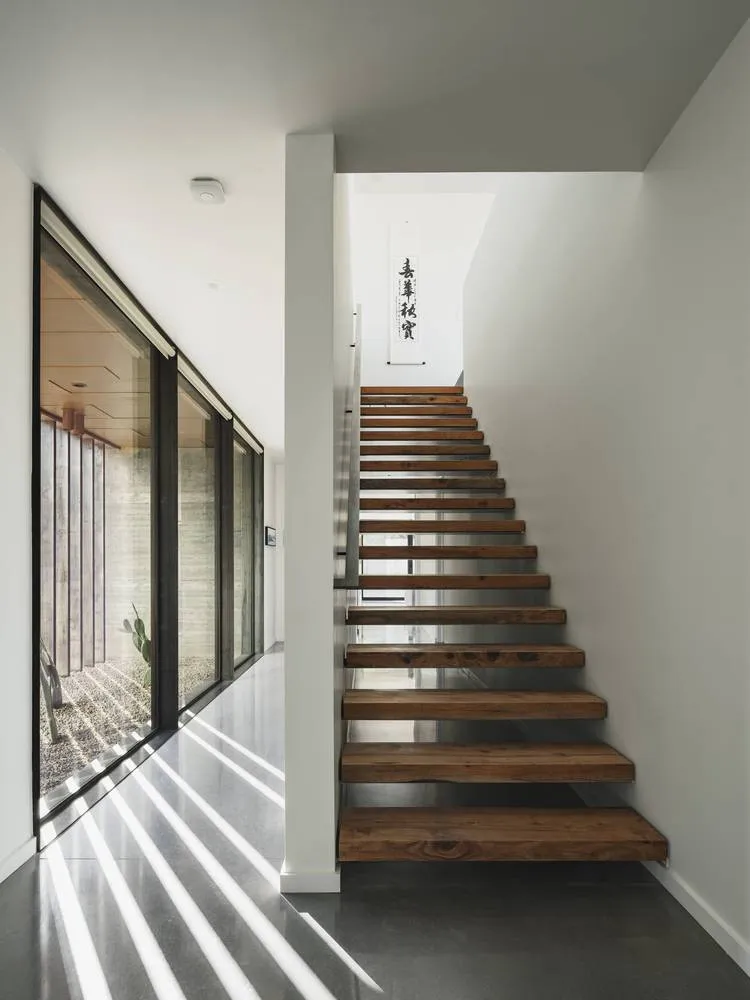
Sophisticated Floor Plan Concept

極簡住宅室內,現代木玻璃樓梯,陽光自大型窗戶灑落。

現代極簡住宅 - 木玻璃樓梯

minimalist architecture・modern wood + glass・residential interior

Minimalist Architecture incorporating Modern Wood + Glass to evoke Clean, Spacious, Natural Light

標籤

極簡建築現代木玻璃

現代極簡住宅 - 木玻璃樓梯

minimalist architecture・modern wood + glass・residential interior

Minimalist Architecture incorporating Modern Wood + Glass to evoke Clean, Spacious, Natural Light

標籤

極簡建築現代木玻璃

關於此設計

極簡住宅室內以木玻璃樓梯為主,陽光穿過大型窗戶灑落,營造明亮通透的氛圍。木質與玻璃材質交織,展現現代簡約風格。

風格
minimalist architecture
材質
modern wood + glass
主題
residential interior

更多設計靈感

  • A minimalist office interior with concrete flooring and glass walls.極簡辦公室混凝土玻璃設計
  • Modern minimalist front entrance featuring a stone wall and concrete steps.現代簡約玄關 融合石材與混凝土
  • Modern minimalist terrace with concrete walls and seating area overlooking the ocean.現代露台混凝土極簡風
  • Modern, minimalist interior design featuring metallic glass columns and vibrant lighting.金屬框架極簡室內設計
  • An illuminated minimalist corridor featuring concrete and metal materials.混凝土與金屬的極簡走廊
  • A minimalist lobby featuring stone walls and floor, with a circular window and a shelf with small dishes.極簡大廳大理石
  • A minimalist entrance space with a door, shelves, and a hanging light fixture.極簡室內玄關牆面
  • Industrial-style minimalist office lobby with concrete walls and steel elements.極簡辦公大廳 混凝土鋼材

現代極簡住宅 - 木玻璃樓梯

Sophisticated Floor Plan Concept

Sophisticated Floor Plan Concept

極簡住宅室內,現代木玻璃樓梯,陽光自大型窗戶灑落。

現代極簡住宅 - 木玻璃樓梯

minimalist architecture・modern wood + glass・residential interior

Minimalist Architecture incorporating Modern Wood + Glass to evoke Clean, Spacious, Natural Light

標籤

極簡建築現代木玻璃

現代極簡住宅 - 木玻璃樓梯

minimalist architecture・modern wood + glass・residential interior

Minimalist Architecture incorporating Modern Wood + Glass to evoke Clean, Spacious, Natural Light

標籤

極簡建築現代木玻璃

關於此設計

極簡住宅室內以木玻璃樓梯為主,陽光穿過大型窗戶灑落,營造明亮通透的氛圍。木質與玻璃材質交織,展現現代簡約風格。

風格
minimalist architecture
材質
modern wood + glass
主題
residential interior

更多設計靈感

  • A minimalist office interior with concrete flooring and glass walls.極簡辦公室混凝土玻璃設計
  • Modern minimalist front entrance featuring a stone wall and concrete steps.現代簡約玄關 融合石材與混凝土
  • Modern minimalist terrace with concrete walls and seating area overlooking the ocean.現代露台混凝土極簡風
  • Modern, minimalist interior design featuring metallic glass columns and vibrant lighting.金屬框架極簡室內設計
  • An illuminated minimalist corridor featuring concrete and metal materials.混凝土與金屬的極簡走廊
  • A minimalist lobby featuring stone walls and floor, with a circular window and a shelf with small dishes.極簡大廳大理石
  • A minimalist entrance space with a door, shelves, and a hanging light fixture.極簡室內玄關牆面
  • Industrial-style minimalist office lobby with concrete walls and steel elements.極簡辦公大廳 混凝土鋼材