FeelDesign LogoFeelDesign

現代極簡室內:混凝土牆

Stunning Floor Plan Space
Stunning Floor Plan Space

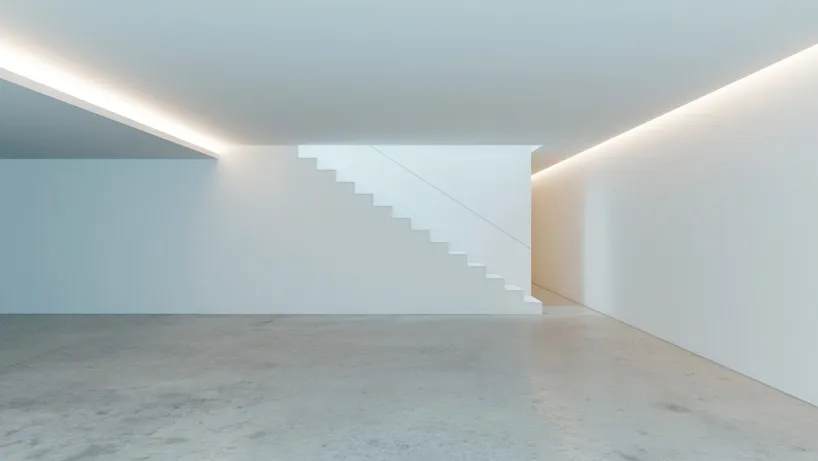
極簡室內空間,混凝土牆與白牆並存,樓梯通往另一樓層。

現代極簡室內:混凝土牆

minimalist・concrete・interior

Modern minimalist interior space with white walls, concrete flooring, and a staircase leading to another level. Architectural features include sleek lines, ope

標籤

現代極簡室內混凝土建築

現代極簡室內:混凝土牆

minimalist・concrete・interior

Modern minimalist interior space with white walls, concrete flooring, and a staircase leading to another level. Architectural features include sleek lines, ope

標籤

現代極簡室內混凝土建築

關於此設計

空間以混凝土牆與白牆為主,營造乾淨俐落的極簡氛圍。樓梯設計簡潔,引導視線向上延伸,增添層次感。整體呈現現代建築的純粹與靜謐。

風格
minimalist
材質
concrete
主題
interior

更多設計靈感

  • 簡約室內設計,展現混凝土與木質元素。現代簡約室內設計,融合混凝土與木質元素
  • 現代簡約住宅室內空間,融入混凝土與木質元素現代簡約混凝土與木質室內設計
  • 簡約室內設計,強調混凝土與木質元素現代簡約室內設計,融合混凝土與木質元素
  • 極簡室內設計,展現混凝土與木質材料。現代極簡室內 混凝土與木質
  • 極簡室內空間,混凝土牆面搭配木質樓梯與地板。現代極簡混凝土與木質室內設計
一個現代簡約的室內空間,融合混凝土、木質與玻璃元素。
現代簡約室內 混凝土 木質 玻璃
  • 現代極簡室內,運用混凝土、木料與金屬材質。現代極簡室內 混凝土 木料 金屬
  • 簡約住宅室內空間,融入木質元素現代簡約木質元素室內設計