FeelDesign LogoFeelDesign

現代簡約室內空間

Minimalist Floor Plan Design
Minimalist Floor Plan Design

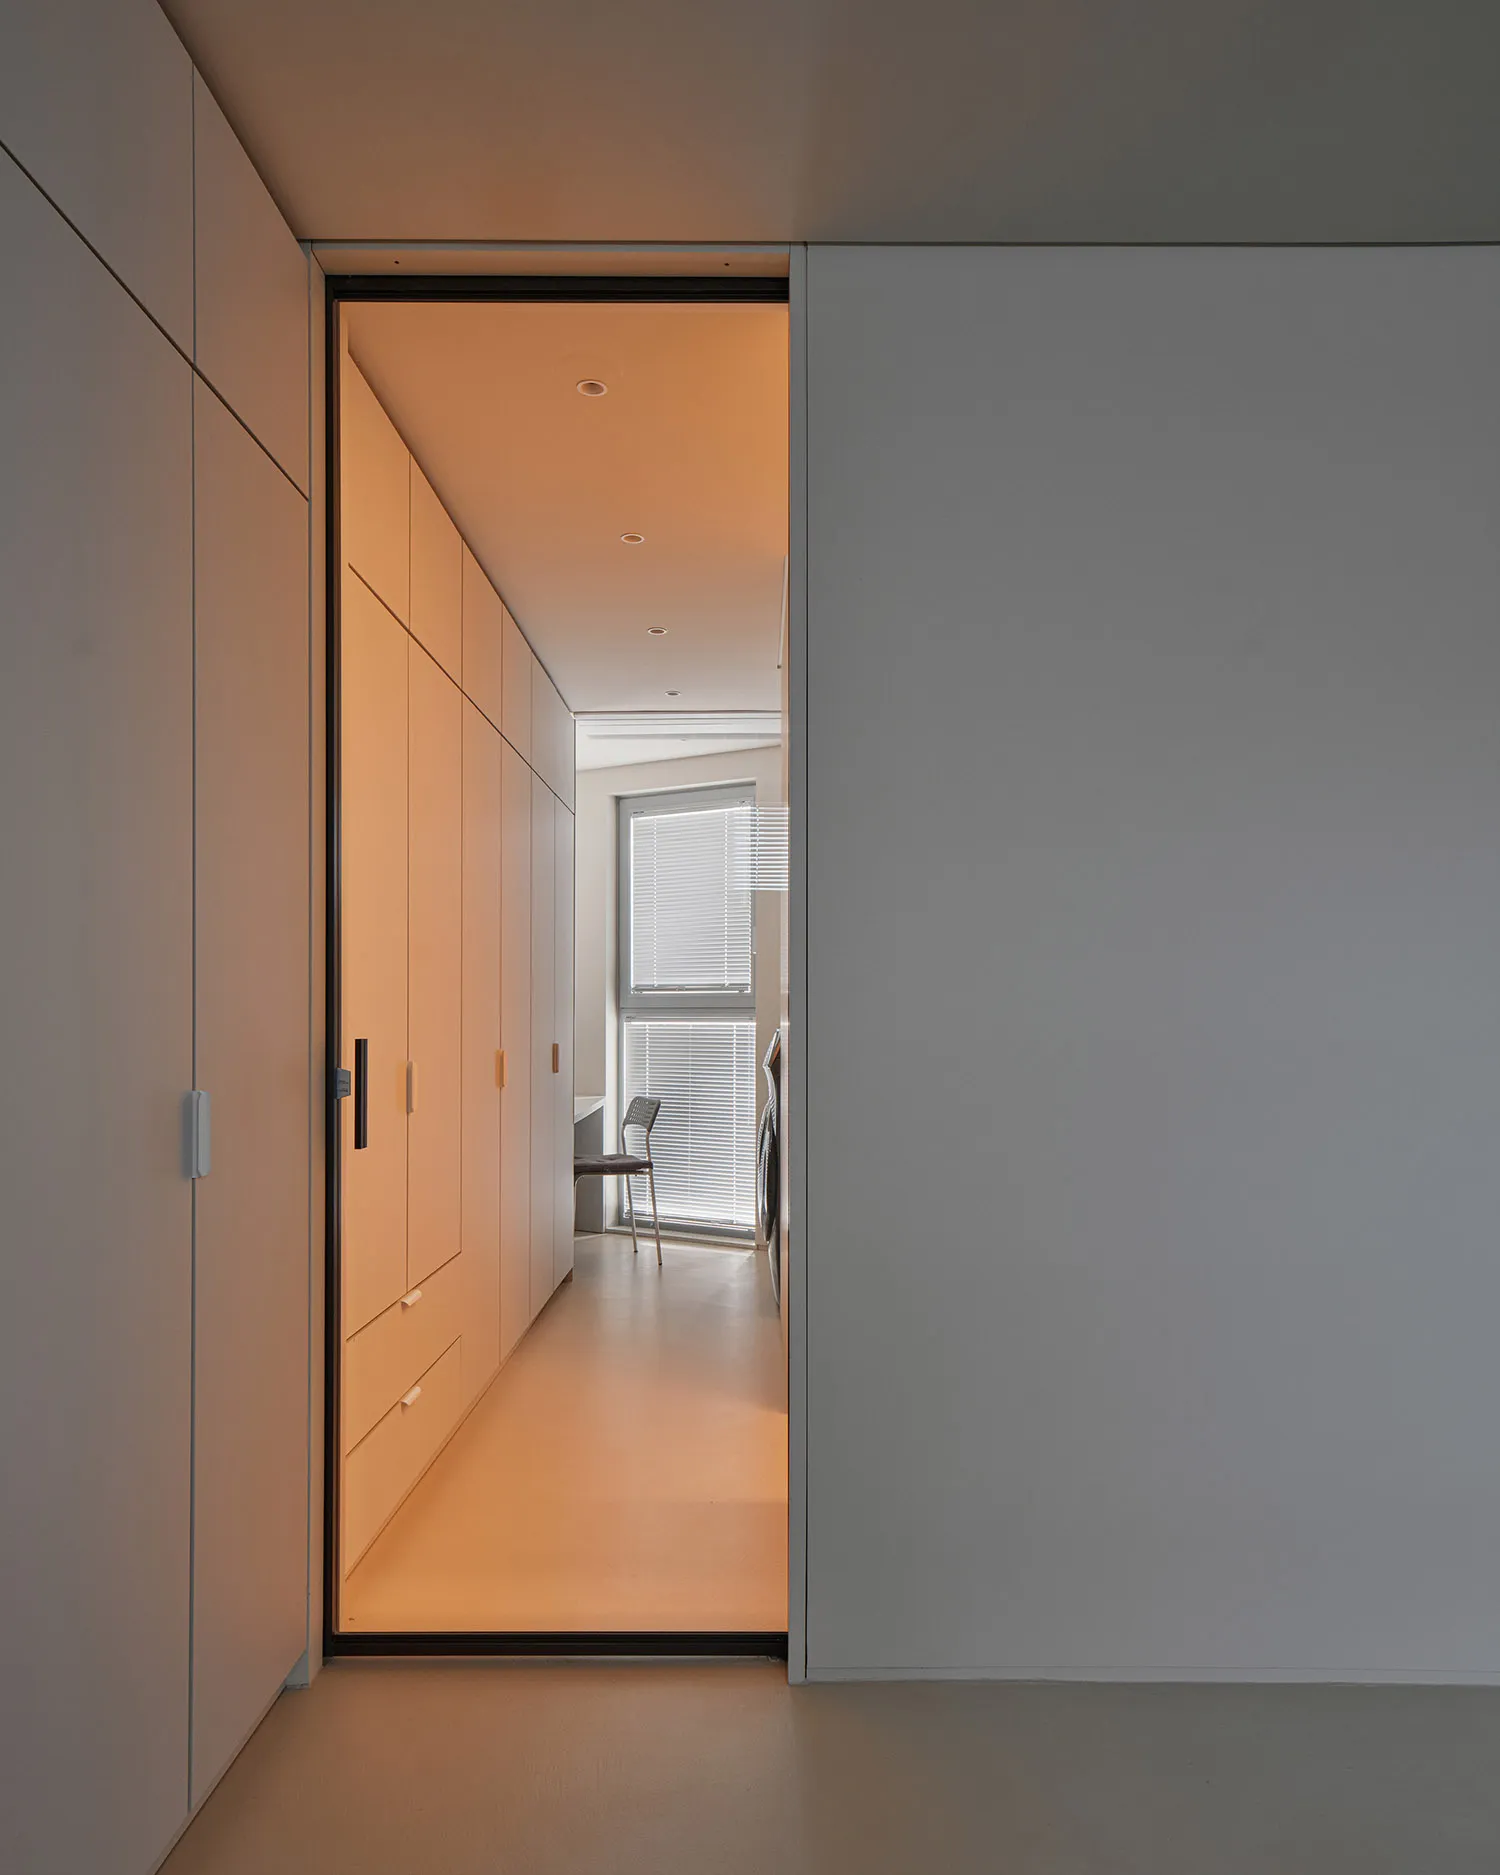
簡約室內空間,擁有俐落白色牆面與明亮走廊,通往簡潔無雜物的房間

現代簡約室內空間

architecture・minimalist・interior design

Minimalist interior showcasing spatial composition for design goal.

標籤

minimalistinteriorarchitecturespamodern

現代簡約室內空間

architecture・minimalist・interior design

Minimalist interior showcasing spatial composition for design goal.

標籤

minimalistinteriorarchitecturespamodern

關於此設計

空間以簡約風格呈現,白色牆面搭配明亮光線,營造乾淨通透的氛圍。俐落走廊引導視線延伸至簡潔無雜物的房間,強調純粹的現代美學。

風格
architecture
材質
minimalist
主題
interior design

更多設計靈感

  • Concrete urban space view with a motorbike in the background.都市空間混凝土景觀
  • A modern staircase with a textured concrete finish and a cat climbing up it.現代混凝土樓梯
  • 2D technical drawing of a floor plan2D 技術平面圖
  • A floor plan of a modern office with glass walls.現代辦公室玻璃牆
  • Floor plan of a residential interior's second floor, showcasing various rooms and spaces.住宅室內二樓平面圖
  • Simplified architectural layout of a modern apartment showing living and dining room, kitchen, bedroom, bathroom, balcony, an現代公寓格局
  • Detail of an ancient stone sculpture profile with a dark background and a light source on the right side.古代石雕側面
  • A kitchen scene with a concrete countertop and a plate of vegetables.現代混凝土廚房

現代簡約室內空間

Minimalist Floor Plan Design

Minimalist Floor Plan Design

簡約室內空間,擁有俐落白色牆面與明亮走廊,通往簡潔無雜物的房間

現代簡約室內空間

architecture・minimalist・interior design

Minimalist interior showcasing spatial composition for design goal.

標籤

minimalistinteriorarchitecturespamodern

現代簡約室內空間

architecture・minimalist・interior design

Minimalist interior showcasing spatial composition for design goal.

標籤

minimalistinteriorarchitecturespamodern

關於此設計

空間以簡約風格呈現,白色牆面搭配明亮光線,營造乾淨通透的氛圍。俐落走廊引導視線延伸至簡潔無雜物的房間,強調純粹的現代美學。

風格
architecture
材質
minimalist
主題
interior design

更多設計靈感

  • Concrete urban space view with a motorbike in the background.都市空間混凝土景觀
  • A modern staircase with a textured concrete finish and a cat climbing up it.現代混凝土樓梯
  • 2D technical drawing of a floor plan2D 技術平面圖
  • A floor plan of a modern office with glass walls.現代辦公室玻璃牆
  • Floor plan of a residential interior's second floor, showcasing various rooms and spaces.住宅室內二樓平面圖
  • Simplified architectural layout of a modern apartment showing living and dining room, kitchen, bedroom, bathroom, balcony, an現代公寓格局
  • Detail of an ancient stone sculpture profile with a dark background and a light source on the right side.古代石雕側面
  • A kitchen scene with a concrete countertop and a plate of vegetables.現代混凝土廚房