FeelDesign LogoFeelDesign

現代簡約廚房配置

Contemporary Floor Plan Collection
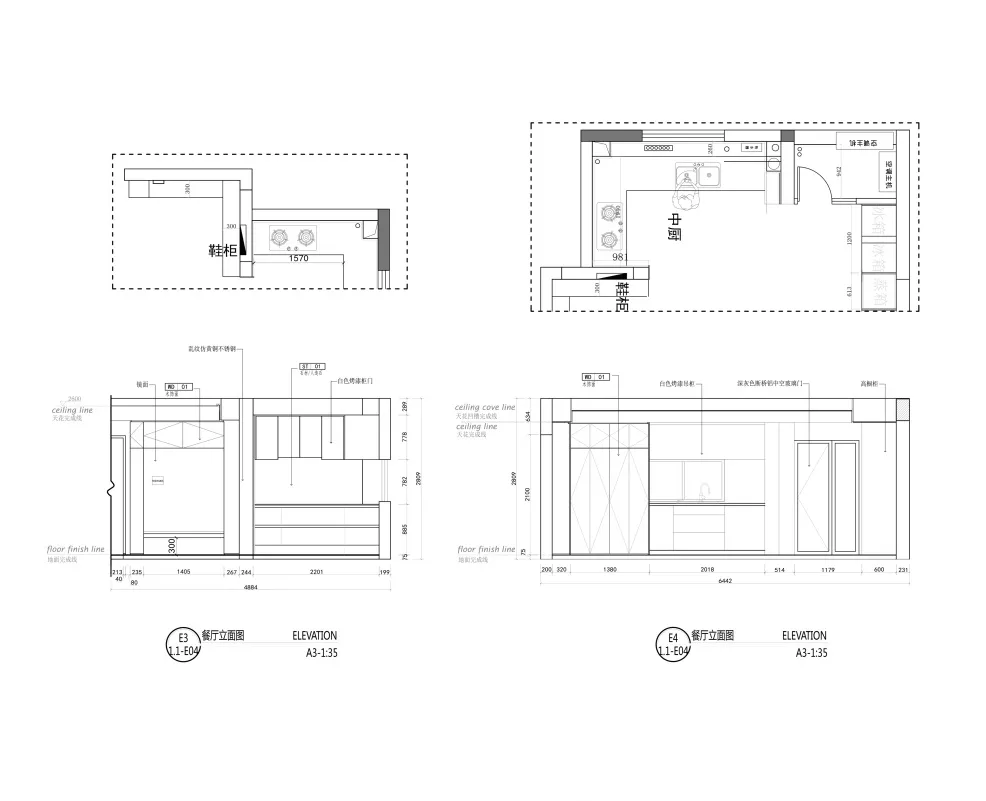
Contemporary Floor Plan Collection

現代簡約廚房平面圖的詳細2D建築繪圖,展現俐落線條、開放空間與和諧

現代簡約廚房配置

minimalist interior・mixed materials・residential kitchen

Modern minimalist kitchen floor plan showcasing open-concept design, clean lines, and a neutral color palette with strategic use of dark accents for contrast a

標籤

minimalist-interiormodern-kitchenfloor-planresidential-designmixed-materials

關於此設計

這張現代簡約廚房平面圖以俐落線條與開放空間呈現,營造出和諧舒適的氛圍。圖中運用混合材質,強調簡潔俐落的設計語彙。整體空間規劃明亮通透,適合注重功能與美感的居家生活。

風格
minimalist interior
材質
mixed materials
主題
residential kitchen

更多設計靈感

  • 現代簡約廚房,搭配灰色金屬櫃體與俐落設計元素。現代簡約廚房搭配灰色金屬櫃
  • 現代簡約廚房,搭配木質櫥櫃、白色檯面與白色吊燈。現代簡約廚房室內設計,木質與白
  • 現代簡約廚房,木質櫥櫃、金屬中島及大型窗戶,窗外可見優美戶外景觀。現代簡約廚房室內設計搭配木質與金屬
  • 現代簡約廚房,配備大理石檯面與簡約家具。現代簡約大理石廚房
  • 現代簡約廚房,配備大理石檯面與木質櫥櫃。現代簡約大理石廚房
  • 簡約現代廚房,搭配大理石檯面與背板,以及俐落白色水龍頭與上方照明設計。
現代簡約大理石廚房
  • 現代簡約風格廚房,配備白色櫥櫃、黑色檯面與不鏽鋼家電。現代簡約大理石檯面廚房
  • 現代簡約廚房配有奢華大理石檯面。現代簡約大理石檯面廚房