FeelDesign LogoFeelDesign

現代簡約客廳

Classic Exterior Design
Classic Exterior Design

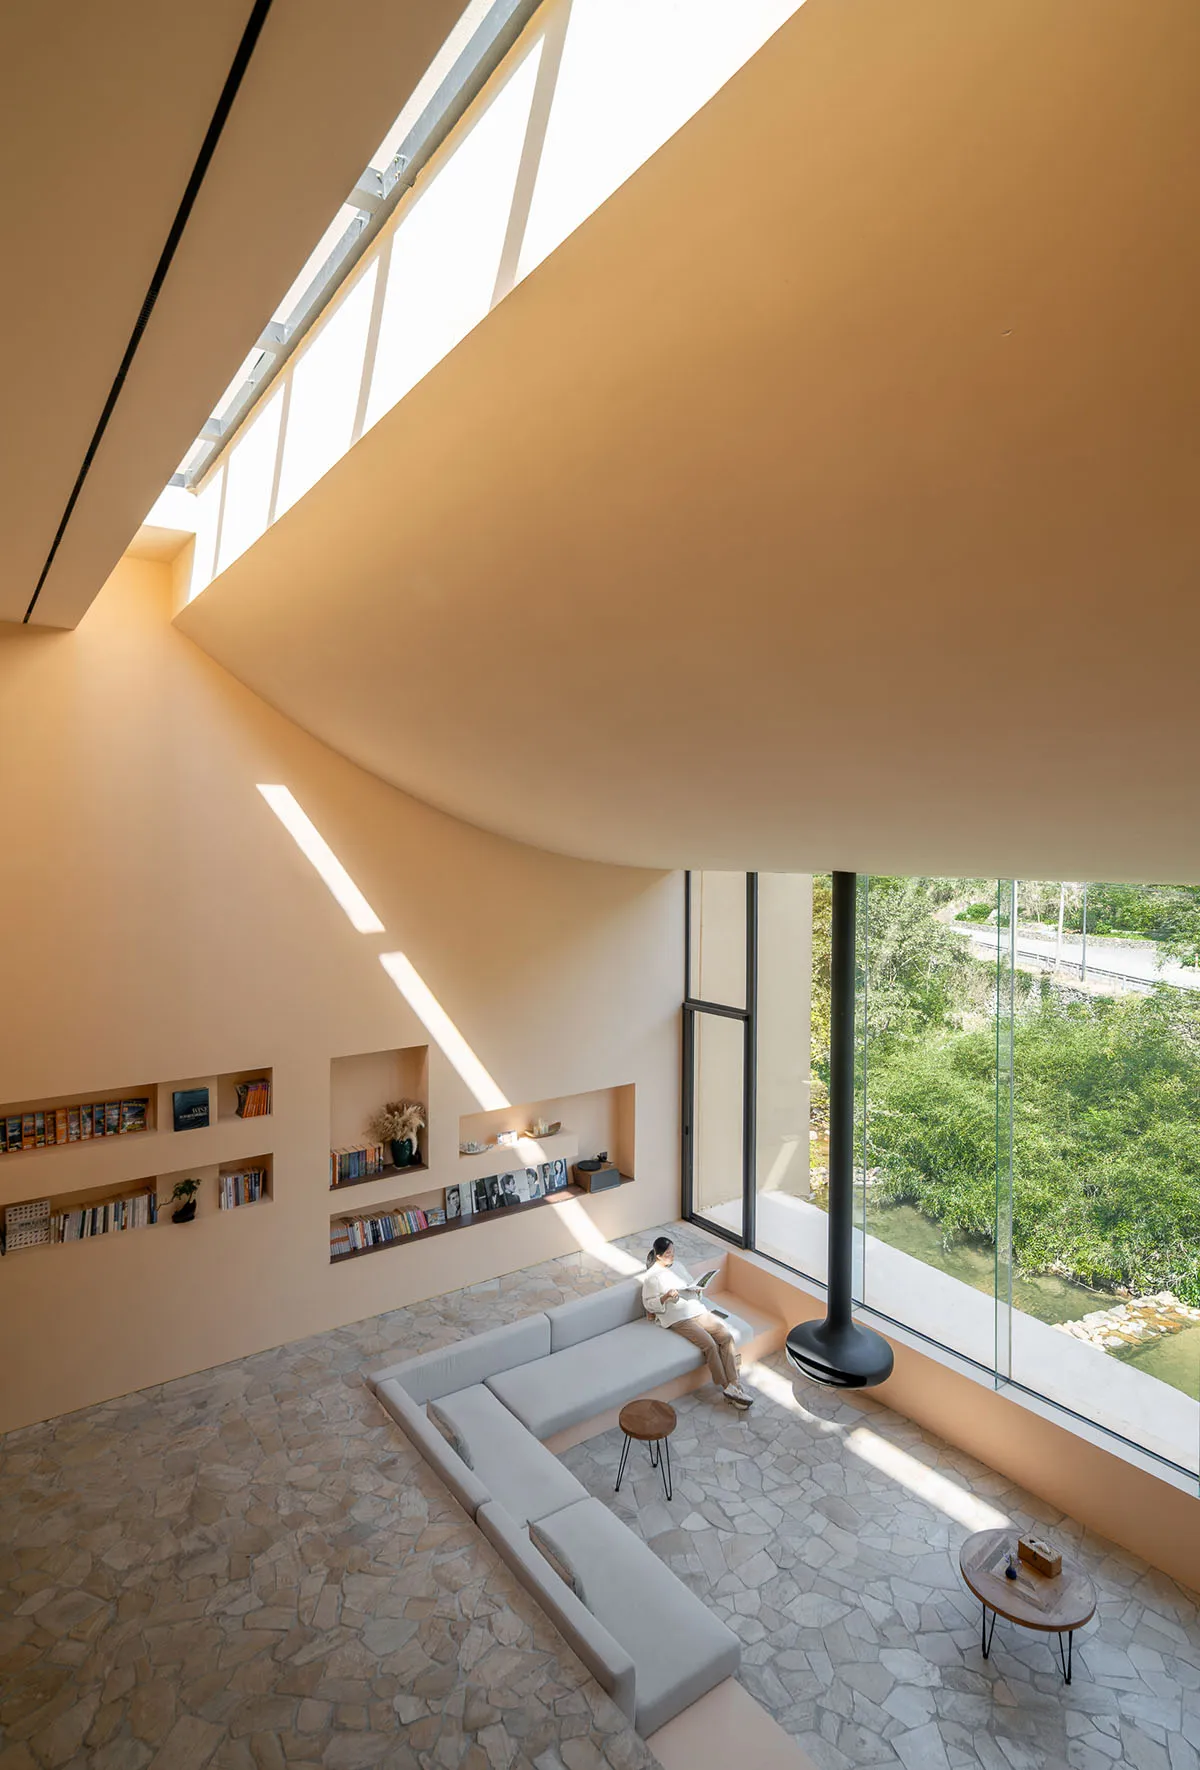
現代簡約客廳,搭配清水模牆面、大面玻璃窗與舒適的座位區。

現代簡約客廳

minimalist・concrete, glass・residential living room

A spacious and serene minimalist living room with natural light and an open, airy design.

標籤

modernminimalistliving-roomconcrete-wallsglass-windows

現代簡約客廳

minimalist・concrete, glass・residential living room

A spacious and serene minimalist living room with natural light and an open, airy design.

標籤

modernminimalistliving-roomconcrete-wallsglass-windows

關於此設計

空間以清水模牆與落地玻璃窗營造通透感,簡潔的座位區提供舒適休憩,散落自然光線讓整體氛圍清爽寧靜。

風格
minimalist
材質
concrete, glass
主題
residential living room

更多設計靈感

  • Floor plan of a minimalist residential house with wooden materials.極簡木質住宅平面圖
  • Modern minimalist interior featuring black and white design elements, concrete flooring, wood accents, and metal fixtures現代簡約黑白室內設計
  • Two minimalist wooden blocks with a metal rod, placed on a white fabric background.極簡設計木塊
  • A minimalist interior design featuring walls painted pink with unique circular shapes and a single cylindrical pedestal.現代粉色漆面室內空間
  • Modern minimalist bedroom with wooden floors, beams, and furniture, featuring a white bed and floating nightstands.簡約臥室搭配木質元素
  • Modern, minimalist interior with beige upholstered furniture, large windows with glass and beige blinds, and a view of an out現代簡約室內設計搭配米色軟裝
  • A minimalist kitchen with a concrete countertop and a large window overlooking mountains and trees.極簡混凝土廚房
  • A minimalist vase design placed on a wooden table in front of a Japanese-style shoji window, featuring a natural branch in th現代室內極簡花瓶設計

現代簡約客廳

Classic Exterior Design

Classic Exterior Design

現代簡約客廳,搭配清水模牆面、大面玻璃窗與舒適的座位區。

現代簡約客廳

minimalist・concrete, glass・residential living room

A spacious and serene minimalist living room with natural light and an open, airy design.

標籤

modernminimalistliving-roomconcrete-wallsglass-windows

現代簡約客廳

minimalist・concrete, glass・residential living room

A spacious and serene minimalist living room with natural light and an open, airy design.

標籤

modernminimalistliving-roomconcrete-wallsglass-windows

關於此設計

空間以清水模牆與落地玻璃窗營造通透感,簡潔的座位區提供舒適休憩,散落自然光線讓整體氛圍清爽寧靜。

風格
minimalist
材質
concrete, glass
主題
residential living room

更多設計靈感

  • Floor plan of a minimalist residential house with wooden materials.極簡木質住宅平面圖
  • Modern minimalist interior featuring black and white design elements, concrete flooring, wood accents, and metal fixtures現代簡約黑白室內設計
  • Two minimalist wooden blocks with a metal rod, placed on a white fabric background.極簡設計木塊
  • A minimalist interior design featuring walls painted pink with unique circular shapes and a single cylindrical pedestal.現代粉色漆面室內空間
  • Modern minimalist bedroom with wooden floors, beams, and furniture, featuring a white bed and floating nightstands.簡約臥室搭配木質元素
  • Modern, minimalist interior with beige upholstered furniture, large windows with glass and beige blinds, and a view of an out現代簡約室內設計搭配米色軟裝
  • A minimalist kitchen with a concrete countertop and a large window overlooking mountains and trees.極簡混凝土廚房
  • A minimalist vase design placed on a wooden table in front of a Japanese-style shoji window, featuring a natural branch in th現代室內極簡花瓶設計