FeelDesign LogoFeelDesign

現代簡約客廳與廚房

Contemporary Kitchen Design
Contemporary Kitchen Design

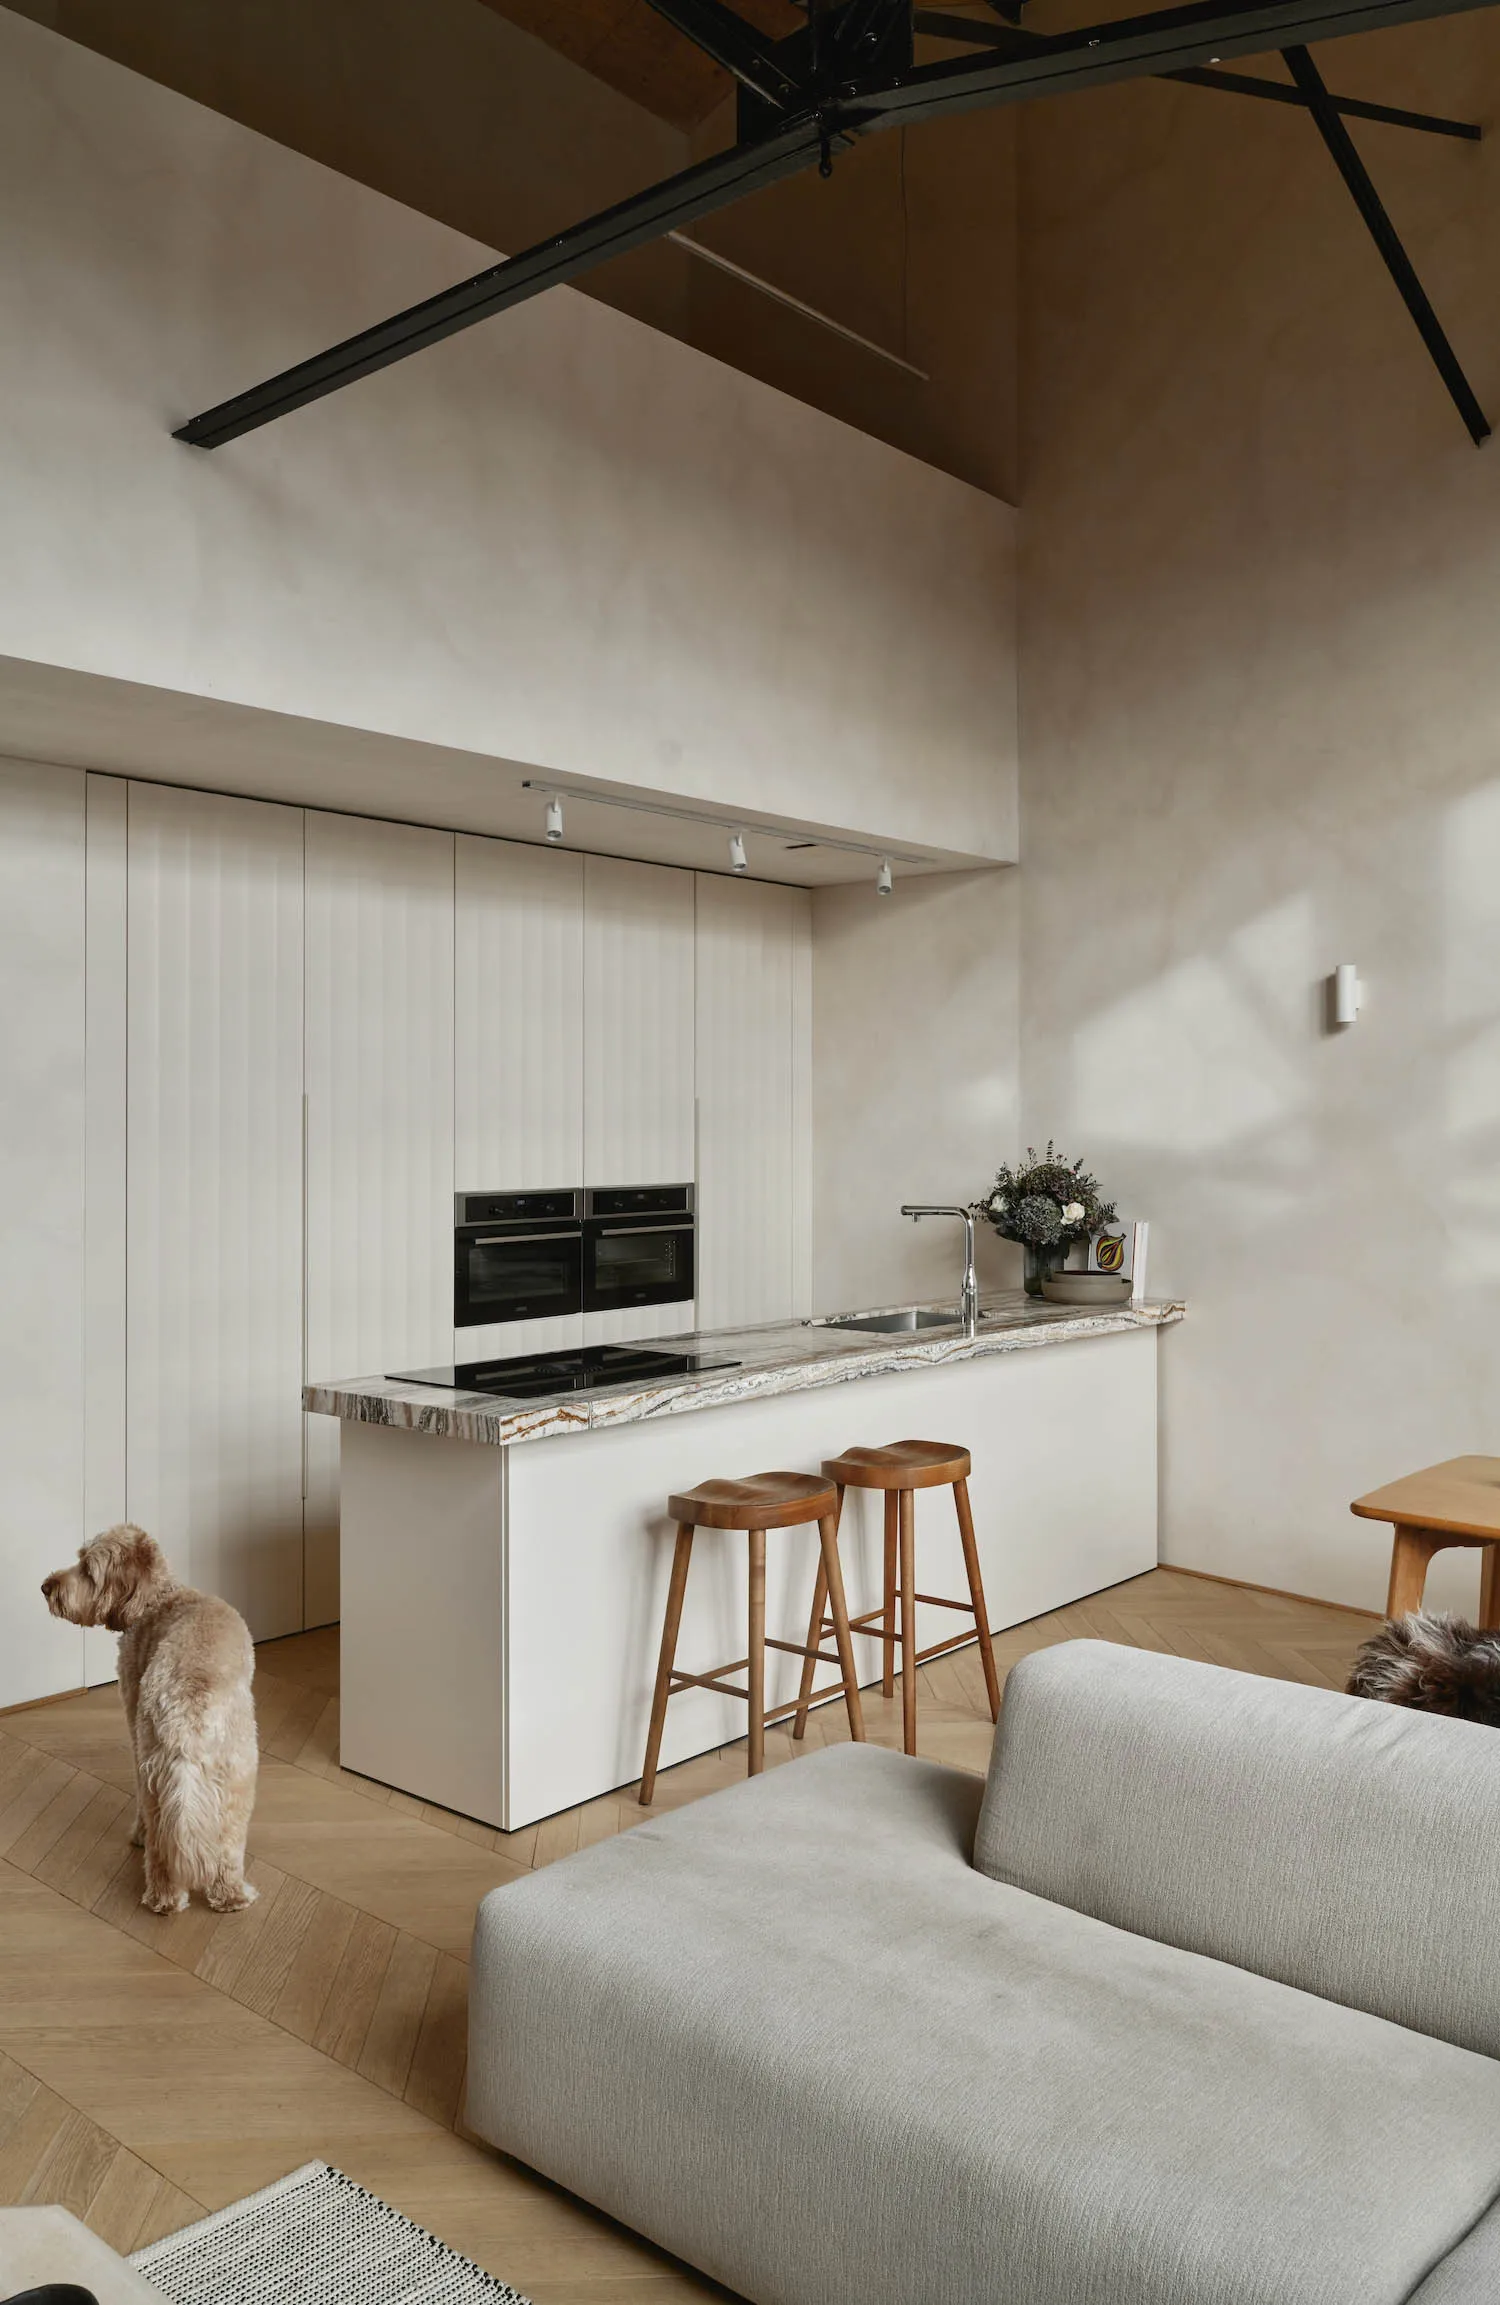
簡約客廳與廚房,搭配白色櫥櫃、大理石檯面與地板。廚房前方擺放兩張吧台椅。

現代簡約客廳與廚房

minimalist architecture・white cabinets marble countertop・living room with kitchen

Minimalist Architecture This modern minimalist living room and kitchen features White Cabinets and Marble Countertop for both functionality and aesthetic ap

標籤

minimalist-interior-designmodern-living-roomwhite-cabinetsmarble-counterkitchen-layout

現代簡約客廳與廚房

minimalist architecture・white cabinets marble countertop・living room with kitchen

Minimalist Architecture This modern minimalist living room and kitchen features White Cabinets and Marble Countertop for both functionality and aesthetic ap

標籤

minimalist-interior-designmodern-living-roomwhite-cabinetsmarble-counterkitchen-layout

關於此設計

空間以白色櫥櫃與大理石檯面、地板營造簡潔明亮的氛圍。自然光線映照在光滑的大理石表面,強化整體現代簡約風格。客廳與廚房無縫連接,呈現寬敞舒適的開放式格局。

風格
minimalist architecture
材質
white cabinets marble countertop
主題
living room with kitchen

更多設計靈感

  • 極簡抽象建築構圖,由白色矩形體塊與灰色混凝土表面組成的幾何排列。混凝土幾何虛空間
  • 從下方仰望極簡混凝土樓梯間,漂浮的橢圓燈具懸掛在帶有紋理的米色牆面前,投射出強烈的陰影。混凝土樓梯間與漂浮橢圓光井
  • 極簡黑色金屬包覆的住宅坐落在雪地松林之中。雪地中的極簡黑色金屬包覆住宅
  • 極簡風格咖啡廳室內,呈現混凝土牆面與木質元素。極簡咖啡廳 混凝土與木質元素
  • 極簡走廊,混凝土牆面呈現由垂直窗戶透入的陽光所形成的紋理圖案,極簡走廊燈光與混凝土牆面紋理

現代簡約客廳與廚房

Contemporary Kitchen Design

Contemporary Kitchen Design

簡約客廳與廚房,搭配白色櫥櫃、大理石檯面與地板。廚房前方擺放兩張吧台椅。

現代簡約客廳與廚房

minimalist architecture・white cabinets marble countertop・living room with kitchen

Minimalist Architecture This modern minimalist living room and kitchen features White Cabinets and Marble Countertop for both functionality and aesthetic ap

標籤

minimalist-interior-designmodern-living-roomwhite-cabinetsmarble-counterkitchen-layout

現代簡約客廳與廚房

minimalist architecture・white cabinets marble countertop・living room with kitchen

Minimalist Architecture This modern minimalist living room and kitchen features White Cabinets and Marble Countertop for both functionality and aesthetic ap

標籤

minimalist-interior-designmodern-living-roomwhite-cabinetsmarble-counterkitchen-layout

關於此設計

空間以白色櫥櫃與大理石檯面、地板營造簡潔明亮的氛圍。自然光線映照在光滑的大理石表面,強化整體現代簡約風格。客廳與廚房無縫連接,呈現寬敞舒適的開放式格局。

風格
minimalist architecture
材質
white cabinets marble countertop
主題
living room with kitchen

更多設計靈感

  • 極簡抽象建築構圖,由白色矩形體塊與灰色混凝土表面組成的幾何排列。混凝土幾何虛空間
  • 從下方仰望極簡混凝土樓梯間,漂浮的橢圓燈具懸掛在帶有紋理的米色牆面前,投射出強烈的陰影。混凝土樓梯間與漂浮橢圓光井
  • 極簡黑色金屬包覆的住宅坐落在雪地松林之中。雪地中的極簡黑色金屬包覆住宅
  • 極簡風格咖啡廳室內,呈現混凝土牆面與木質元素。極簡咖啡廳 混凝土與木質元素
  • 極簡走廊,混凝土牆面呈現由垂直窗戶透入的陽光所形成的紋理圖案,極簡走廊燈光與混凝土牆面紋理
  • 簡約室內花園,搭配混凝土牆面與天然石材元素。簡約室內花園 混凝土與石材元素
  • 極簡室內設計,展示木質置物架陳列多款建築模型與材料。極簡室內置物架展示
  • 極簡風格的圖書館室內,搭配木質書架與樓梯。極簡圖書館:木質書架
  • 簡約室內花園,搭配混凝土牆面與天然石材元素。簡約室內花園 混凝土與石材元素
  • 極簡室內設計,展示木質置物架陳列多款建築模型與材料。極簡室內置物架展示
  • 極簡風格的圖書館室內,搭配木質書架與樓梯。極簡圖書館:木質書架