FeelDesign LogoFeelDesign

現代簡約客廳搭配植物

Luxurious Living Room Project
Luxurious Living Room Project

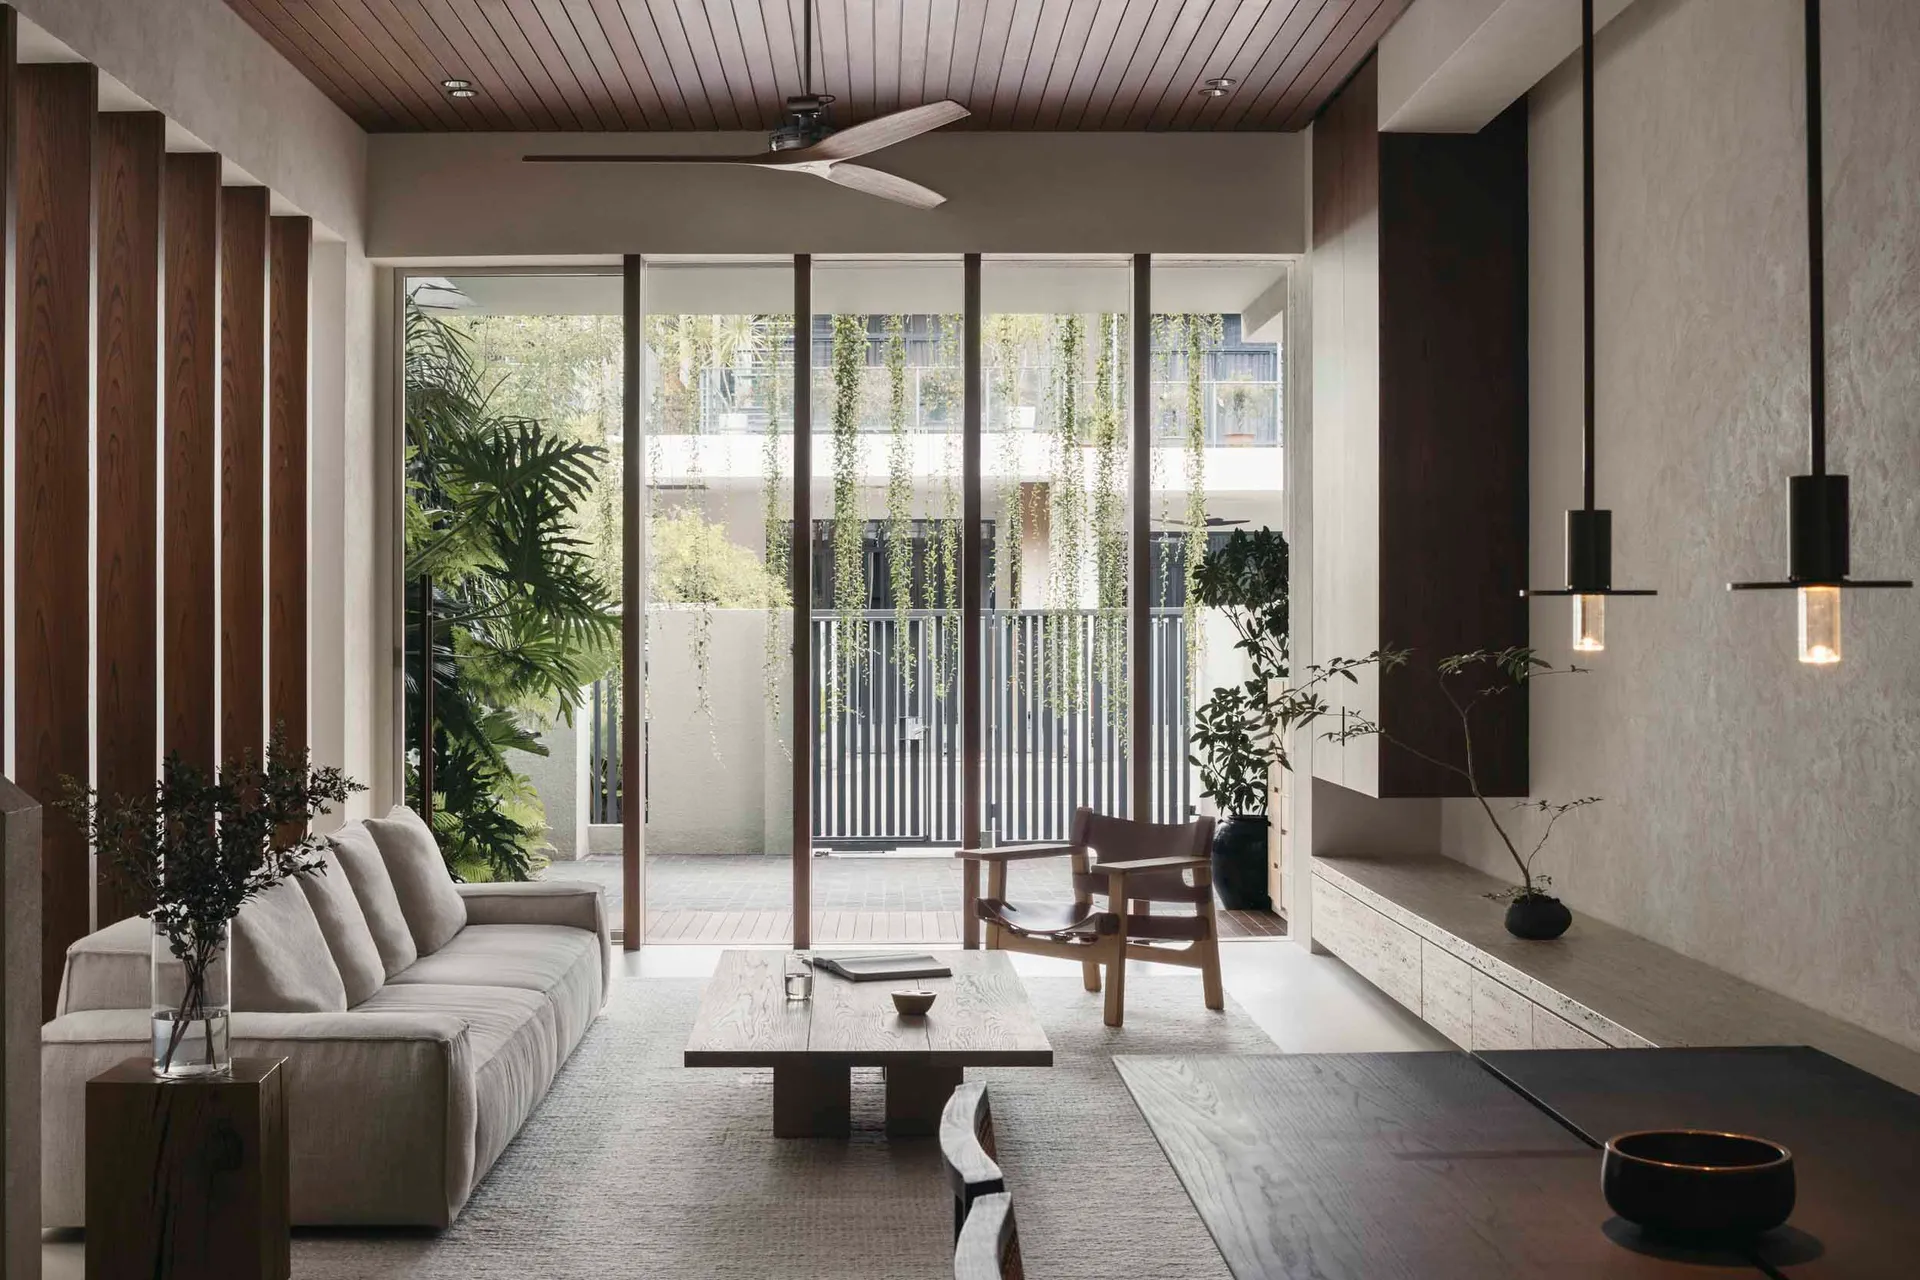
現代簡約客廳,擁有大面窗、木地板、清水模牆面與植物點綴。

現代簡約客廳搭配植物

interior design・wood, concrete・living room

Modern minimalist living room features open-plan layout and minimal decorations designed for comfort and aesthetic appeal.

標籤

modernminimalistliving-roominterior-designplant-decoration

現代簡約客廳搭配植物

interior design・wood, concrete・living room

Modern minimalist living room features open-plan layout and minimal decorations designed for comfort and aesthetic appeal.

標籤

modernminimalistliving-roominterior-designplant-decoration

關於此設計

這間現代簡約客廳以大面窗引入自然光線,木地板與清水模牆面營造簡潔質感,綠意植物為空間增添生機。

風格
interior design
材質
wood, concrete
主題
living room

更多設計靈感

  • A luxury bathroom with a green velvet bed, brick walls, and wooden floors.絲絨床、磚牆、衛浴
  • Modern restaurant interior with wooden furniture and open doors to dining area現代餐廳木質室內設計
  • Modern interior design featuring a lobby with a reclaimed wood ceiling and flooring.現代大廳搭配回收木
  • An outdoor seating area of a restaurant with fabric furniture and urban surroundings.都市布藝餐廳戶外座位區
  • A modern hotel staircase with metal railings and black walls.現代飯店樓梯室內設計
  • A modern restaurant bar with marble and concrete finishes and a minimalist design.現代餐廳吧台大理石混凝土
  • A modern restaurant interior with a unique design featuring a mesh partition made of metal rods and a marble counter top.現代餐廳金屬網牆與大理石內裝
  • A modern corridor featuring concrete walls with two sconces illuminating the space, leading to a room with a blue wall and a 現代混凝土走廊

現代簡約客廳搭配植物

Luxurious Living Room Project

Luxurious Living Room Project

現代簡約客廳,擁有大面窗、木地板、清水模牆面與植物點綴。

現代簡約客廳搭配植物

interior design・wood, concrete・living room

Modern minimalist living room features open-plan layout and minimal decorations designed for comfort and aesthetic appeal.

標籤

modernminimalistliving-roominterior-designplant-decoration

現代簡約客廳搭配植物

interior design・wood, concrete・living room

Modern minimalist living room features open-plan layout and minimal decorations designed for comfort and aesthetic appeal.

標籤

modernminimalistliving-roominterior-designplant-decoration

關於此設計

這間現代簡約客廳以大面窗引入自然光線,木地板與清水模牆面營造簡潔質感,綠意植物為空間增添生機。

風格
interior design
材質
wood, concrete
主題
living room

更多設計靈感

  • A luxury bathroom with a green velvet bed, brick walls, and wooden floors.絲絨床、磚牆、衛浴
  • Modern restaurant interior with wooden furniture and open doors to dining area現代餐廳木質室內設計
  • Modern interior design featuring a lobby with a reclaimed wood ceiling and flooring.現代大廳搭配回收木
  • An outdoor seating area of a restaurant with fabric furniture and urban surroundings.都市布藝餐廳戶外座位區
  • A modern hotel staircase with metal railings and black walls.現代飯店樓梯室內設計
  • A modern restaurant bar with marble and concrete finishes and a minimalist design.現代餐廳吧台大理石混凝土
  • A modern restaurant interior with a unique design featuring a mesh partition made of metal rods and a marble counter top.現代餐廳金屬網牆與大理石內裝
  • A modern corridor featuring concrete walls with two sconces illuminating the space, leading to a room with a blue wall and a 現代混凝土走廊