FeelDesign LogoFeelDesign

現代簡約開放式室內設計

Luxurious Kitchen Project
Luxurious Kitchen Project

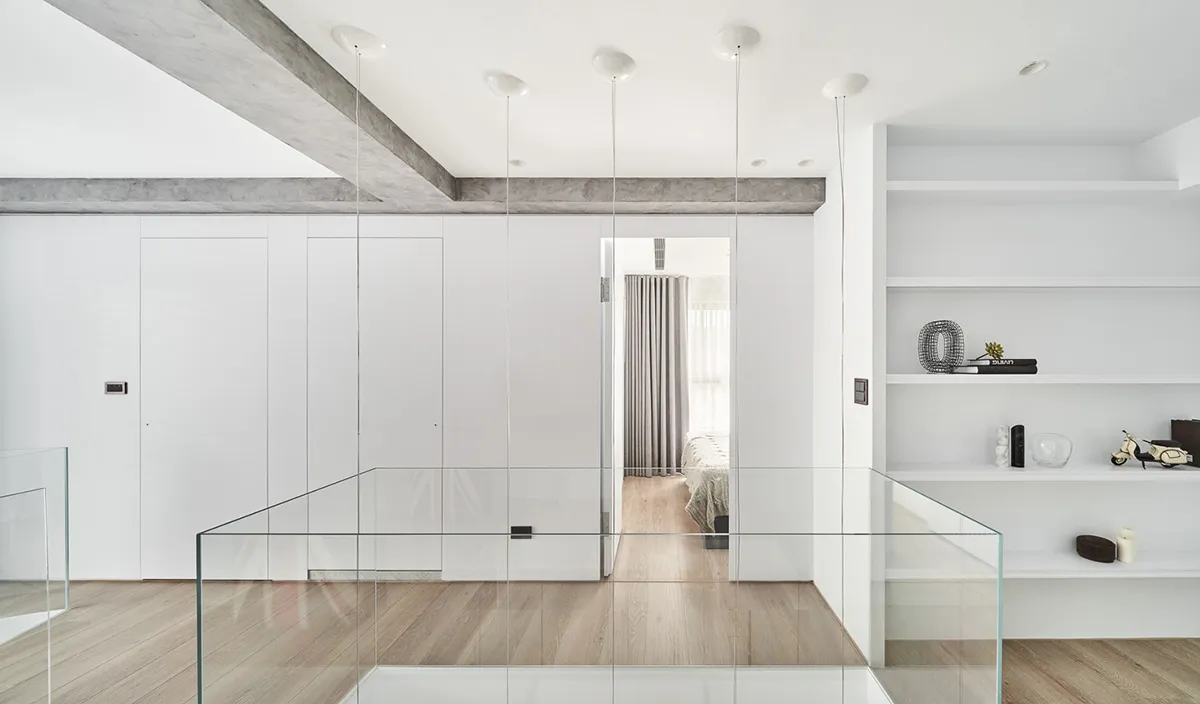
簡約開放式室內空間,搭配玻璃隔間與乾淨的白色色調。

現代簡約開放式室內設計

minimalist・glass・residential

Minimalist living space with glass dividers and open-plan design for maximizing natural light.

標籤

minimalistmoderninterior designglass dividersopen-plan

現代簡約開放式室內設計

minimalist・glass・residential

Minimalist living space with glass dividers and open-plan design for maximizing natural light.

標籤

minimalistmoderninterior designglass dividersopen-plan

關於此設計

這是簡約開放式室內空間,採用玻璃隔間維持視覺通透。整體以乾淨的白色色調呈現,營造清爽明亮的氛圍。

風格
minimalist
材質
glass
主題
residential

更多設計靈感

  • A minimalist residential interior featuring white walls and white wood flooring, with a person holding a vase.簡約住宅室內白木設計
  • A minimalist bedroom with a textured wooden headboard and white bedding. A black and white abstract painting hangs above the 簡約臥室搭配質感床頭板
  • Minimalist dining room featuring wooden furniture and a black and white abstract painting on the wall.簡約餐廳搭配木質家具
  • A serene minimalist bedroom featuring a bed with natural wooden headboard and a wooden bookshelf against the wall.現代簡約臥室搭配天然木質
  • A minimalist living area with neutral-colored furniture and a sleek, modern kitchen with black accents.簡約中性色調客廳空間
  • Modern minimalist room with wooden floors, brick walls, and sunlight filtering through an arched ceiling with skylights.極簡室內設計搭配木地板與磚牆
  • Minimalist interior design featuring a simple wooden table with a bowl on top, a wooden chair, and a window letting in natura簡約室內設計
  • Modern minimalist attic space with exposed wooden beams, brick accents, and a skylight allowing natural light to enter.極簡閣樓 磚牆木梁閣樓

現代簡約開放式室內設計

Luxurious Kitchen Project

Luxurious Kitchen Project

簡約開放式室內空間,搭配玻璃隔間與乾淨的白色色調。

現代簡約開放式室內設計

minimalist・glass・residential

Minimalist living space with glass dividers and open-plan design for maximizing natural light.

標籤

minimalistmoderninterior designglass dividersopen-plan

現代簡約開放式室內設計

minimalist・glass・residential

Minimalist living space with glass dividers and open-plan design for maximizing natural light.

標籤

minimalistmoderninterior designglass dividersopen-plan

關於此設計

這是簡約開放式室內空間,採用玻璃隔間維持視覺通透。整體以乾淨的白色色調呈現,營造清爽明亮的氛圍。

風格
minimalist
材質
glass
主題
residential

更多設計靈感

  • A minimalist residential interior featuring white walls and white wood flooring, with a person holding a vase.簡約住宅室內白木設計
  • A minimalist bedroom with a textured wooden headboard and white bedding. A black and white abstract painting hangs above the 簡約臥室搭配質感床頭板
  • Minimalist dining room featuring wooden furniture and a black and white abstract painting on the wall.簡約餐廳搭配木質家具
  • A serene minimalist bedroom featuring a bed with natural wooden headboard and a wooden bookshelf against the wall.現代簡約臥室搭配天然木質
  • A minimalist living area with neutral-colored furniture and a sleek, modern kitchen with black accents.簡約中性色調客廳空間
  • Modern minimalist room with wooden floors, brick walls, and sunlight filtering through an arched ceiling with skylights.極簡室內設計搭配木地板與磚牆
  • Minimalist interior design featuring a simple wooden table with a bowl on top, a wooden chair, and a window letting in natura簡約室內設計
  • Modern minimalist attic space with exposed wooden beams, brick accents, and a skylight allowing natural light to enter.極簡閣樓 磚牆木梁閣樓