FeelDesign LogoFeelDesign

現代極簡戶外空間 混凝土

Sophisticated Dining Project
Sophisticated Dining Project

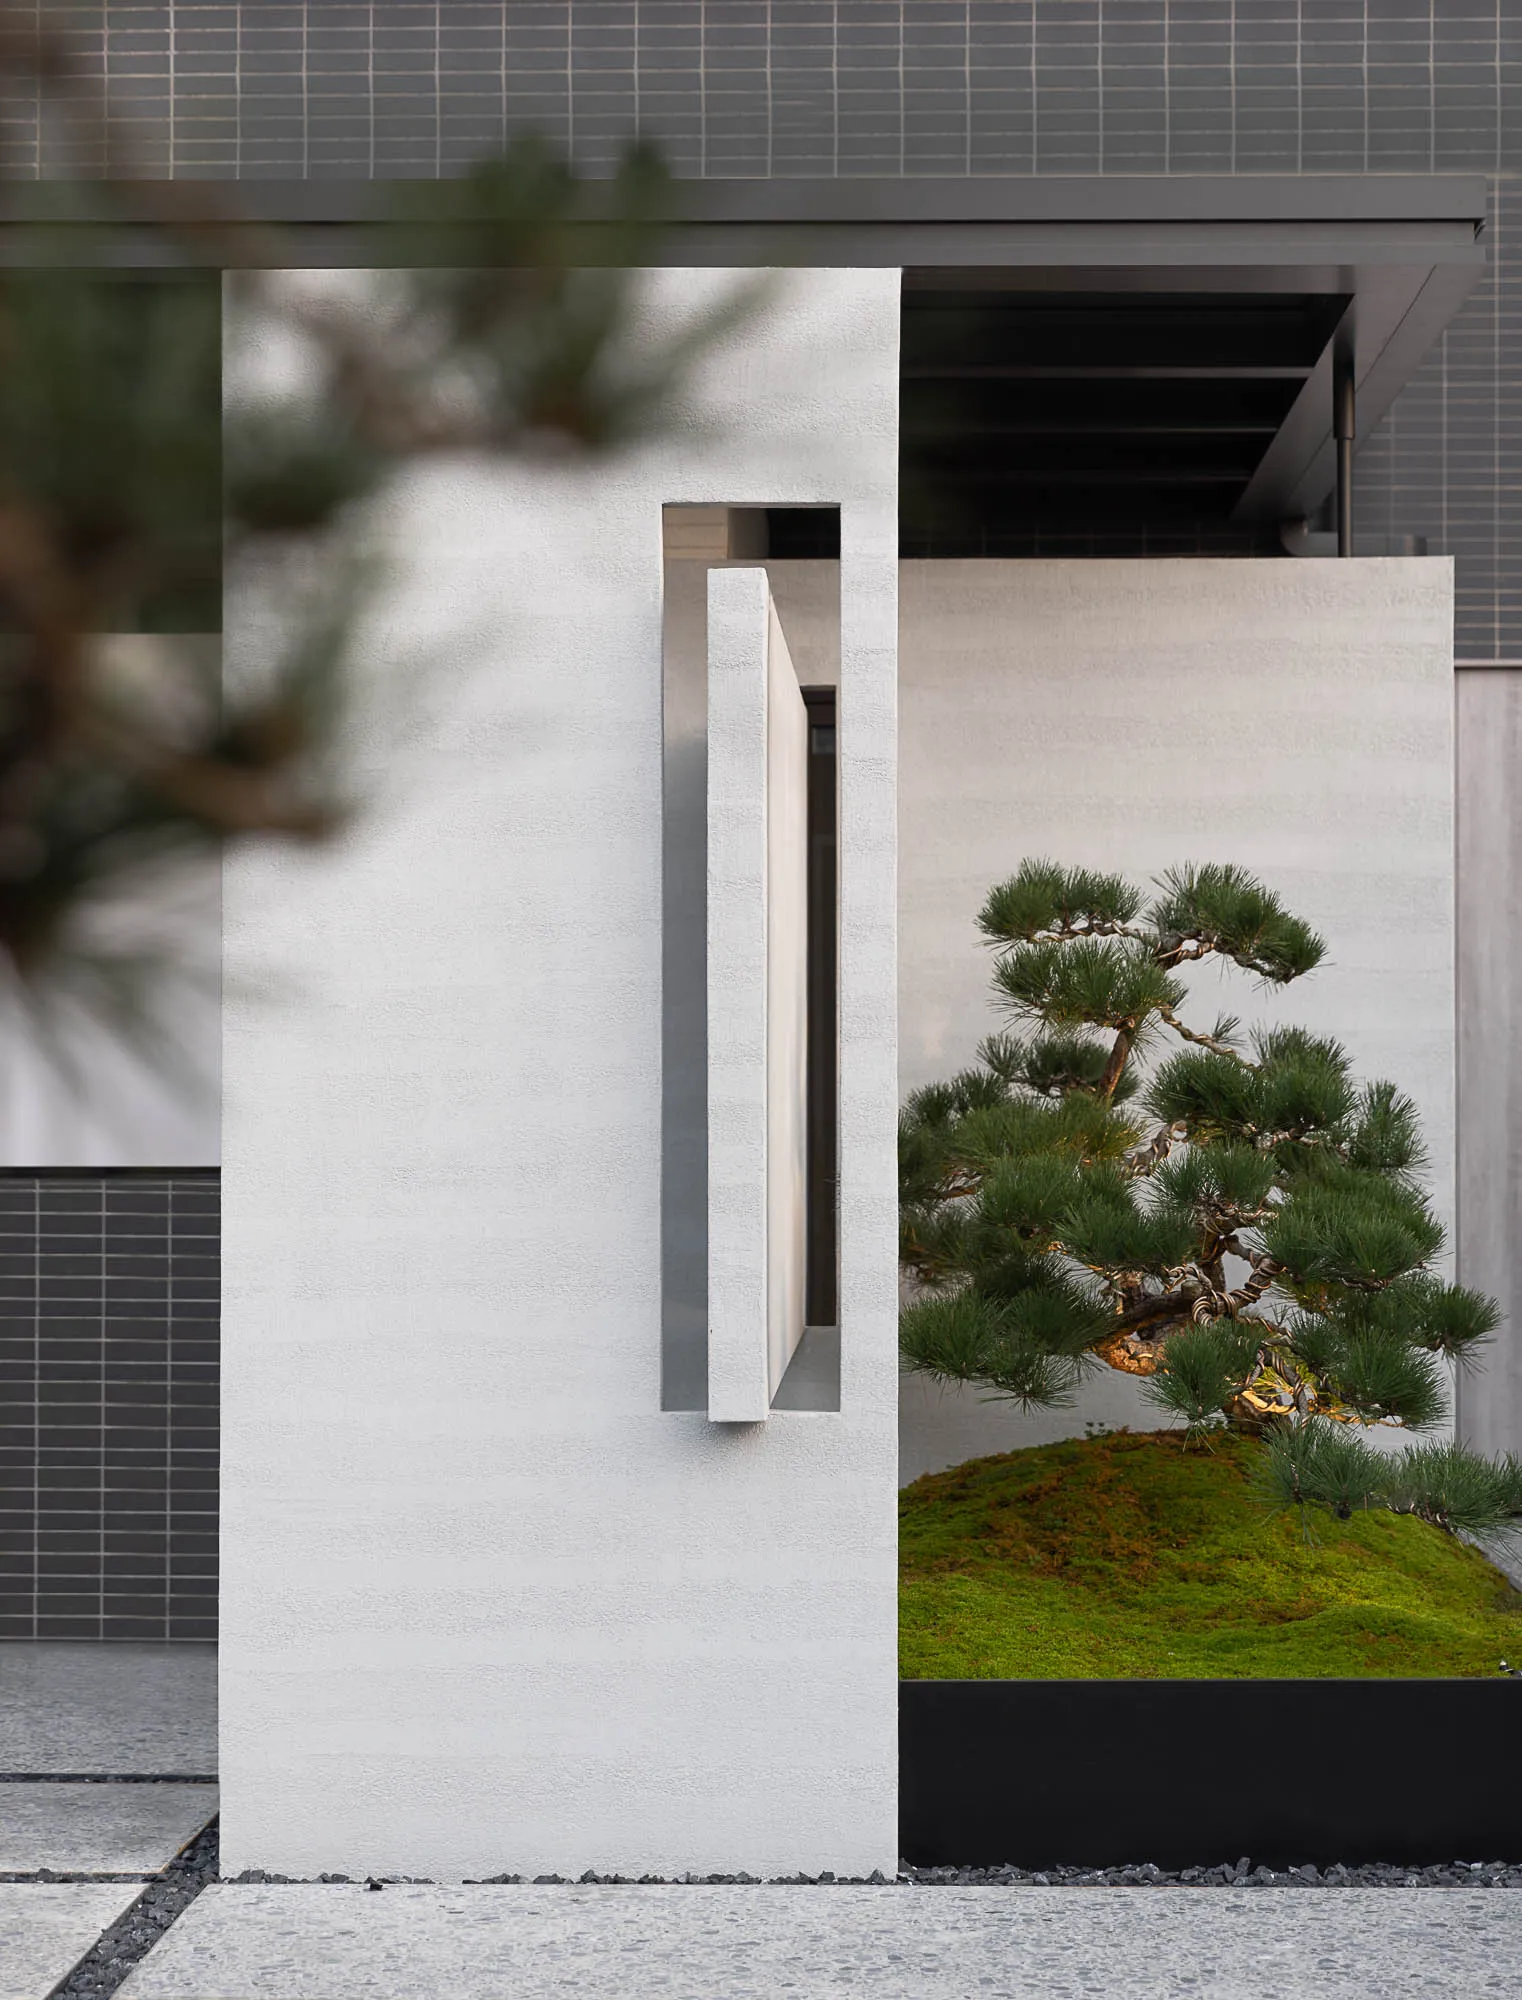
現代極簡戶外空間,採用混凝土元素,搭配盆栽中的盆景樹。半圓形牆面與曲線設計。

現代極簡戶外空間 混凝土

architecture・concrete・outdoor space

Adjective features Key Element showcasing minimalist aesthetic and a serene outdoor space context.

標籤

現代極簡戶外空間混凝土元素盆景樹盆栽

現代極簡戶外空間 混凝土

architecture・concrete・outdoor space

Adjective features Key Element showcasing minimalist aesthetic and a serene outdoor space context.

標籤

現代極簡戶外空間混凝土元素盆景樹盆栽

關於此設計

此現代極簡戶外空間以混凝土元素為主,搭配盆景樹的盆栽,營造簡潔俐落的氛圍。半圓形牆面與流暢曲線設計,帶來柔和的視覺感受。

風格
architecture
材質
concrete
主題
outdoor space

更多設計靈感

  • Floor plan of a hotel with various functional zones.飯店平面圖
  • Modern office floor plan with an open plan design and contemporary furniture.現代辦公室佈局
  • Modern office space featuring metal and glass materials on the third floor with a floor plan layout現代辦公空間金屬玻璃樓層平面圖
  • Elevation view of a modern facade designed with brickwork現代磚牆立面設計
  • A 2D architectural drawing of a modern building layout現代建築平面圖
  • Floor plan of a modern office layout on level 2, showing departments and office spaces.二樓辦公室平面圖
  • A modern residential exterior featuring concrete, stucco, and glass materials.現代住宅混凝土與灰泥外觀
  • A wall-mounted acrylic table designed with metal wire for an industrial aesthetic.金屬線材家具:壁掛式壓克力桌

現代極簡戶外空間 混凝土

Sophisticated Dining Project

Sophisticated Dining Project

現代極簡戶外空間,採用混凝土元素,搭配盆栽中的盆景樹。半圓形牆面與曲線設計。

現代極簡戶外空間 混凝土

architecture・concrete・outdoor space

Adjective features Key Element showcasing minimalist aesthetic and a serene outdoor space context.

標籤

現代極簡戶外空間混凝土元素盆景樹盆栽

現代極簡戶外空間 混凝土

architecture・concrete・outdoor space

Adjective features Key Element showcasing minimalist aesthetic and a serene outdoor space context.

標籤

現代極簡戶外空間混凝土元素盆景樹盆栽

關於此設計

此現代極簡戶外空間以混凝土元素為主,搭配盆景樹的盆栽,營造簡潔俐落的氛圍。半圓形牆面與流暢曲線設計,帶來柔和的視覺感受。

風格
architecture
材質
concrete
主題
outdoor space

更多設計靈感

  • Floor plan of a hotel with various functional zones.飯店平面圖
  • Modern office floor plan with an open plan design and contemporary furniture.現代辦公室佈局
  • Modern office space featuring metal and glass materials on the third floor with a floor plan layout現代辦公空間金屬玻璃樓層平面圖
  • Elevation view of a modern facade designed with brickwork現代磚牆立面設計
  • A 2D architectural drawing of a modern building layout現代建築平面圖
  • Floor plan of a modern office layout on level 2, showing departments and office spaces.二樓辦公室平面圖
  • A modern residential exterior featuring concrete, stucco, and glass materials.現代住宅混凝土與灰泥外觀
  • A wall-mounted acrylic table designed with metal wire for an industrial aesthetic.金屬線材家具:壁掛式壓克力桌