FeelDesign LogoFeelDesign

現代極簡住宅

Classic Floor Plan Interior
Classic Floor Plan Interior

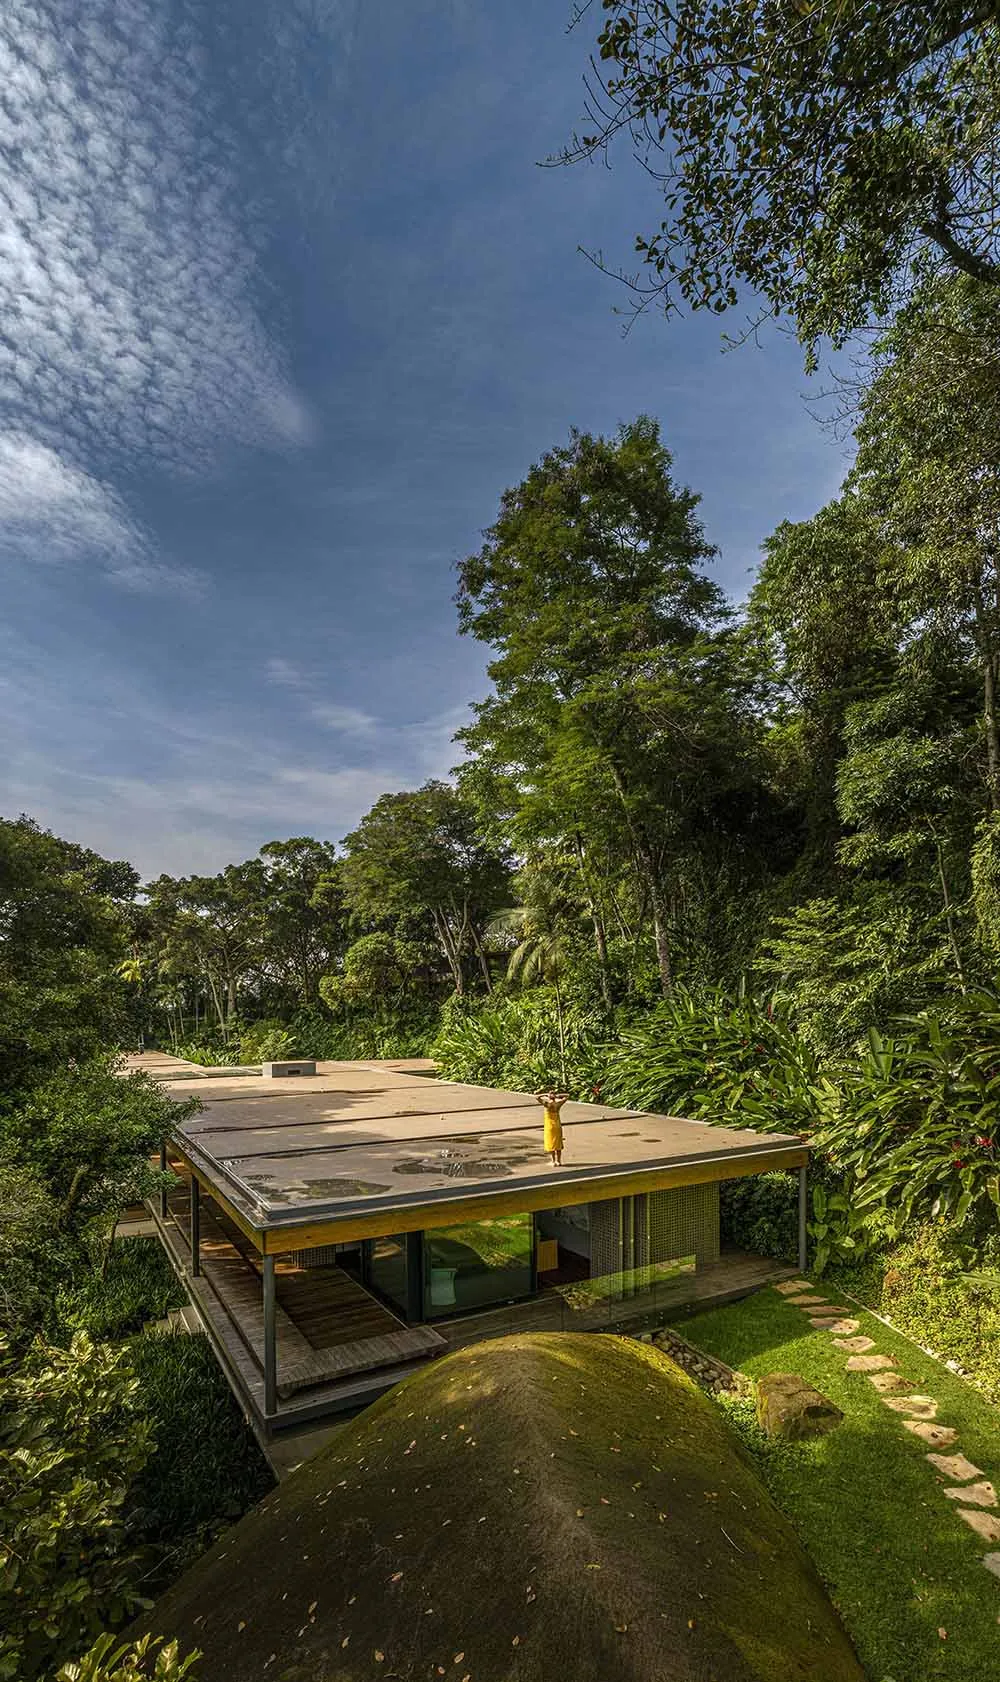
一座融合玻璃與木質元素的現代極簡住宅,周圍環繞茂密綠意與清澈藍天。

現代極簡住宅

minimalist architecture・glass, wood・residential house

Modern minimalist residential house showcasing glass and wooden elements for spatial harmony and natural connection.

標籤

極簡建築現代住宅玻璃與木質元素空間和諧自然連結

現代極簡住宅

minimalist architecture・glass, wood・residential house

Modern minimalist residential house showcasing glass and wooden elements for spatial harmony and natural connection.

標籤

極簡建築現代住宅玻璃與木質元素空間和諧自然連結

關於此設計

這座現代極簡住宅以玻璃與木質元素打造通透立面,室內外空間自然延伸。茂密綠意與清澈藍天環繞四周,營造寧靜和諧的氛圍。

風格
minimalist architecture
材質
glass, wood
主題
residential house

更多設計靈感

  • Interior of a minimalist space with concrete walls, a skylight, and a view of an outdoor space.極簡室內空間與混凝土牆
  • Modern minimalist hotel lobby featuring glass walls and stone flooring極簡酒店大廳玻璃與石材
  • A modern minimalist hallway with concrete flooring and a glass partition.現代極簡走廊 混凝土玻璃
  • An abstract, minimalist installation featuring large sheets of frosted glass mounted on a concrete pedestal.玻璃與混凝土極簡裝置
  • A modern office space featuring green wood columns and white tiled flooring.現代辦公空間與綠色木質元素
  • Minimalist interior design featuring modern vertical concrete columns垂直混凝土柱室內設計
  • Modern, minimalist living room with concrete walls, large glass windows, and a single wooden chair現代簡約客廳 混凝土結構
  • Minimalist retail store interior with smooth white surfaces and black marble accents現代零售店內部 黑色大理石

現代極簡住宅

Classic Floor Plan Interior

Classic Floor Plan Interior

一座融合玻璃與木質元素的現代極簡住宅,周圍環繞茂密綠意與清澈藍天。

現代極簡住宅

minimalist architecture・glass, wood・residential house

Modern minimalist residential house showcasing glass and wooden elements for spatial harmony and natural connection.

標籤

極簡建築現代住宅玻璃與木質元素空間和諧自然連結

現代極簡住宅

minimalist architecture・glass, wood・residential house

Modern minimalist residential house showcasing glass and wooden elements for spatial harmony and natural connection.

標籤

極簡建築現代住宅玻璃與木質元素空間和諧自然連結

關於此設計

這座現代極簡住宅以玻璃與木質元素打造通透立面,室內外空間自然延伸。茂密綠意與清澈藍天環繞四周,營造寧靜和諧的氛圍。

風格
minimalist architecture
材質
glass, wood
主題
residential house

更多設計靈感

  • Interior of a minimalist space with concrete walls, a skylight, and a view of an outdoor space.極簡室內空間與混凝土牆
  • Modern minimalist hotel lobby featuring glass walls and stone flooring極簡酒店大廳玻璃與石材
  • A modern minimalist hallway with concrete flooring and a glass partition.現代極簡走廊 混凝土玻璃
  • An abstract, minimalist installation featuring large sheets of frosted glass mounted on a concrete pedestal.玻璃與混凝土極簡裝置
  • A modern office space featuring green wood columns and white tiled flooring.現代辦公空間與綠色木質元素
  • Minimalist interior design featuring modern vertical concrete columns垂直混凝土柱室內設計
  • Modern, minimalist living room with concrete walls, large glass windows, and a single wooden chair現代簡約客廳 混凝土結構
  • Minimalist retail store interior with smooth white surfaces and black marble accents現代零售店內部 黑色大理石