FeelDesign LogoFeelDesign

現代簡約住宅室內設計

Minimalist Kitchen Project
Minimalist Kitchen Project

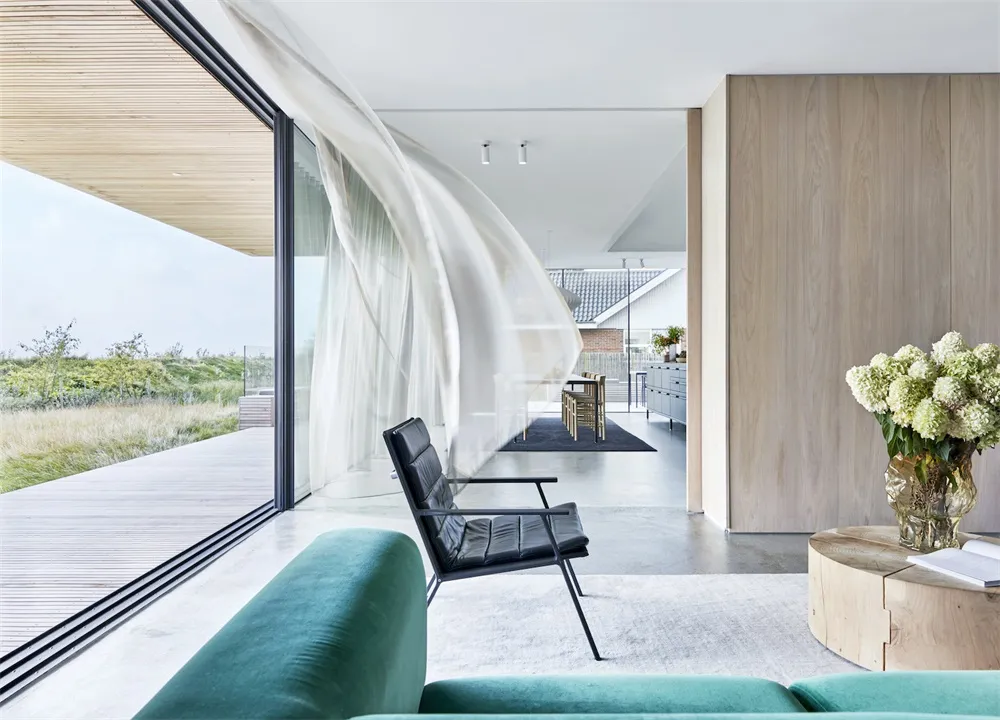
現代簡約住宅室內,玻璃牆面眺望自然景觀。

現代簡約住宅室內設計

minimalist・wood・residential living space

Minimalist residential space showcasing wooden materials and concrete floor for spatial cohesion and open layout.

標籤

minimalistresidentialminimalist-interiormodernnatural-lights

現代簡約住宅室內設計

minimalist・wood・residential living space

Minimalist residential space showcasing wooden materials and concrete floor for spatial cohesion and open layout.

標籤

minimalistresidentialminimalist-interiormodernnatural-lights

關於此設計

現代簡約住宅室內以大面玻璃牆引入自然光線,室內空間簡潔俐落,窗外自然景觀映入眼簾,營造清爽開闊的氛圍。

風格
minimalist
材質
wood
主題
residential living space

更多設計靈感

  • Modern minimalist bedroom with concrete finishes, floating shelves, and a floating bed platform.現代極簡混凝土臥室
  • A minimalist, modern basement with a concrete floor, a red pool table, and a white wall with built-in shelves.現代地下室混凝土翻修
  • Modern minimalist hotel room with a wooden bed and glass window, featuring white textiles and a functional desk area.現代酒店客房 極簡木質玻璃白色調
  • A minimalist bedroom with a wooden bunk bed and stairs, featuring a white pillow and a floor lamp.簡約臥室搭配木質材料
  • Minimalist living room featuring a sofa with pillows, a coffee table, tatami mats, and a television mounted on the wall.簡約木質客廳
  • A modern minimalist residential interior with wooden furniture and clean lines.現代簡約木質室內
  • Modern minimalist bedroom with white bed, wood accents, and black chair.現代簡約木質臥室
  • A modern minimalist desk with a wooden top and a clock, tissue box, and tablet with smart home controls.現代簡約木質書桌

現代簡約住宅室內設計

Minimalist Kitchen Project

Minimalist Kitchen Project

現代簡約住宅室內,玻璃牆面眺望自然景觀。

現代簡約住宅室內設計

minimalist・wood・residential living space

Minimalist residential space showcasing wooden materials and concrete floor for spatial cohesion and open layout.

標籤

minimalistresidentialminimalist-interiormodernnatural-lights

現代簡約住宅室內設計

minimalist・wood・residential living space

Minimalist residential space showcasing wooden materials and concrete floor for spatial cohesion and open layout.

標籤

minimalistresidentialminimalist-interiormodernnatural-lights

關於此設計

現代簡約住宅室內以大面玻璃牆引入自然光線,室內空間簡潔俐落,窗外自然景觀映入眼簾,營造清爽開闊的氛圍。

風格
minimalist
材質
wood
主題
residential living space

更多設計靈感

  • Modern minimalist bedroom with concrete finishes, floating shelves, and a floating bed platform.現代極簡混凝土臥室
  • A minimalist, modern basement with a concrete floor, a red pool table, and a white wall with built-in shelves.現代地下室混凝土翻修
  • Modern minimalist hotel room with a wooden bed and glass window, featuring white textiles and a functional desk area.現代酒店客房 極簡木質玻璃白色調
  • A minimalist bedroom with a wooden bunk bed and stairs, featuring a white pillow and a floor lamp.簡約臥室搭配木質材料
  • Minimalist living room featuring a sofa with pillows, a coffee table, tatami mats, and a television mounted on the wall.簡約木質客廳
  • A modern minimalist residential interior with wooden furniture and clean lines.現代簡約木質室內
  • Modern minimalist bedroom with white bed, wood accents, and black chair.現代簡約木質臥室
  • A modern minimalist desk with a wooden top and a clock, tissue box, and tablet with smart home controls.現代簡約木質書桌