FeelDesign LogoFeelDesign

現代簡約住宅格局

Luxurious Living Room Collection
Luxurious Living Room Collection

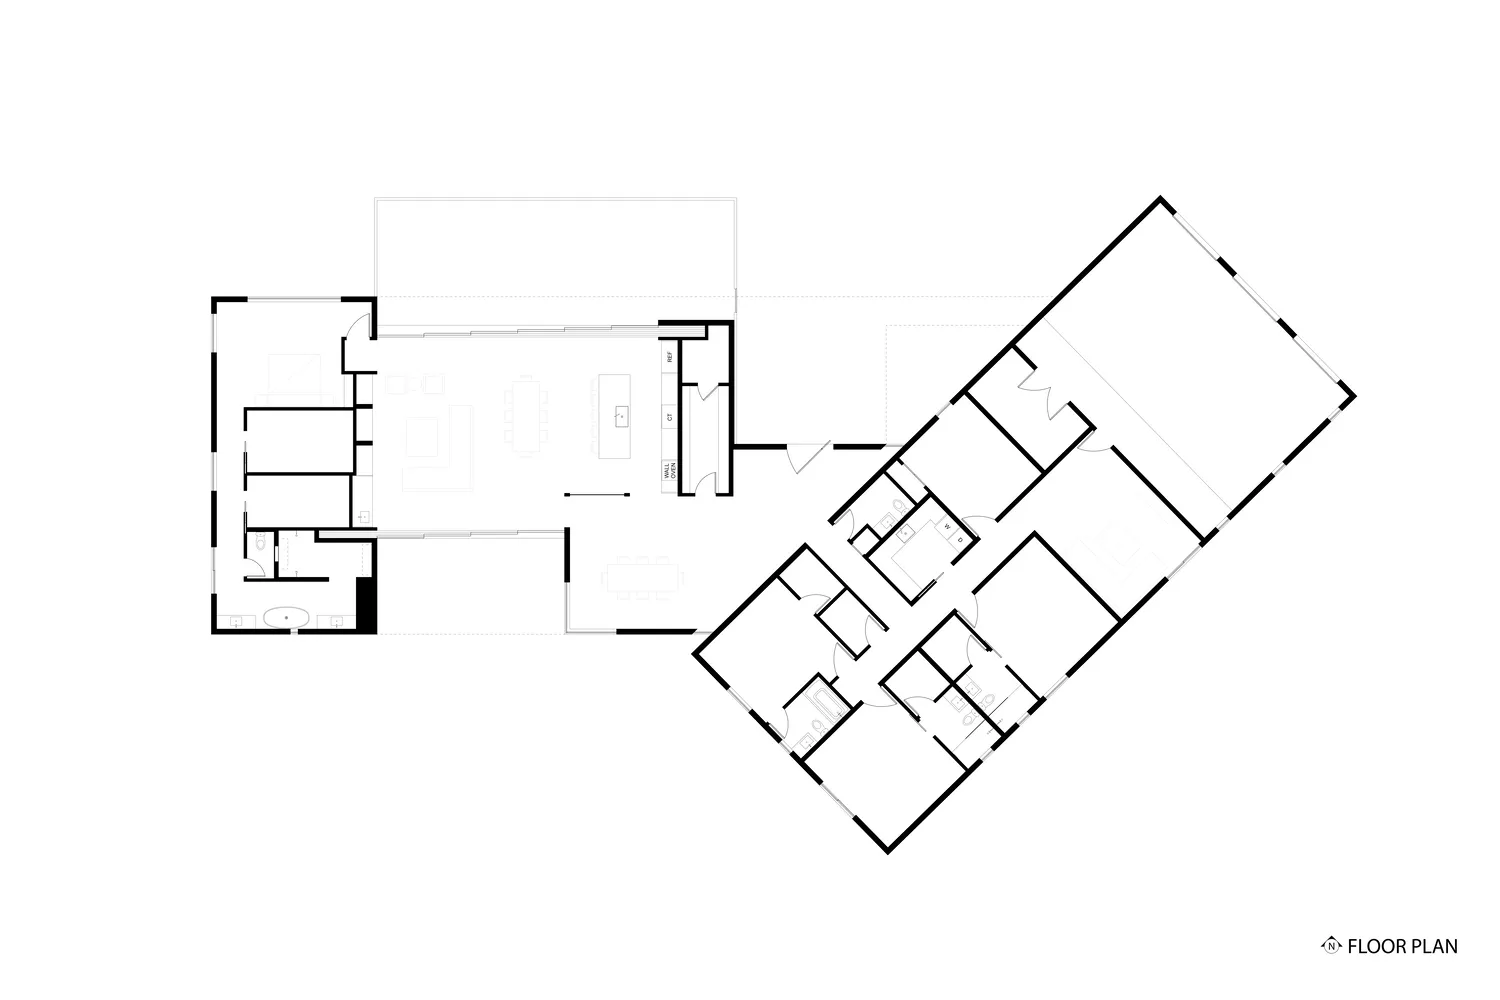
現代簡約住宅格局的平面圖,呈現開放式生活空間與功能分區。

現代簡約住宅格局

modern・minimalist・residential layout

Modern residential layout showcasing open-concept living spaces for maximizing natural light and creating a seamless flow between rooms.

標籤

現代住宅格局開放式簡約

現代簡約住宅格局

modern・minimalist・residential layout

Modern residential layout showcasing open-concept living spaces for maximizing natural light and creating a seamless flow between rooms.

標籤

現代住宅格局開放式簡約

關於此設計

這張圖呈現現代簡約住宅的平面配置,強調開放式客廳與功能分區的流暢連結。簡潔的線條與留白設計營造出寬敞明亮的氛圍,適合追求機能與美感兼具的居住空間。

風格
modern
材質
minimalist
主題
residential layout

更多設計靈感

  • A modern entryway featuring brick and concrete materials, with an open door inviting into a light-filled interior.現代玄關 磚牆與混凝土
  • Modern residential exterior with large wooden panels and large glass windows.現代住宅外觀搭配木質板材
  • Modern wooden residential shed with large glass doors and a pool next to it.現代住宅木造小屋
  • A modern residential building featuring large glass windows and wooden materials.現代住宅建築搭配玻璃與木質元素
  • A modern house exterior featuring a wooden facade and large glass windows.現代木質住宅外觀
  • A modern residential pool area featuring concrete and glass materials.現代住宅泳池區
  • Modern bar interior featuring wooden ceiling panels and stools, illuminated by warm pendant lights.現代酒吧室內設計搭配木質元素
  • A modern restaurant interior with wooden tables, glass display shelves, and stainless steel kitchen equipment.現代餐廳室內設計,融合木質、玻璃與不鏽鋼元素

現代簡約住宅格局

Luxurious Living Room Collection

Luxurious Living Room Collection

現代簡約住宅格局的平面圖,呈現開放式生活空間與功能分區。

現代簡約住宅格局

modern・minimalist・residential layout

Modern residential layout showcasing open-concept living spaces for maximizing natural light and creating a seamless flow between rooms.

標籤

現代住宅格局開放式簡約

現代簡約住宅格局

modern・minimalist・residential layout

Modern residential layout showcasing open-concept living spaces for maximizing natural light and creating a seamless flow between rooms.

標籤

現代住宅格局開放式簡約

關於此設計

這張圖呈現現代簡約住宅的平面配置,強調開放式客廳與功能分區的流暢連結。簡潔的線條與留白設計營造出寬敞明亮的氛圍,適合追求機能與美感兼具的居住空間。

風格
modern
材質
minimalist
主題
residential layout

更多設計靈感

  • A modern entryway featuring brick and concrete materials, with an open door inviting into a light-filled interior.現代玄關 磚牆與混凝土
  • Modern residential exterior with large wooden panels and large glass windows.現代住宅外觀搭配木質板材
  • Modern wooden residential shed with large glass doors and a pool next to it.現代住宅木造小屋
  • A modern residential building featuring large glass windows and wooden materials.現代住宅建築搭配玻璃與木質元素
  • A modern house exterior featuring a wooden facade and large glass windows.現代木質住宅外觀
  • A modern residential pool area featuring concrete and glass materials.現代住宅泳池區
  • Modern bar interior featuring wooden ceiling panels and stools, illuminated by warm pendant lights.現代酒吧室內設計搭配木質元素
  • A modern restaurant interior with wooden tables, glass display shelves, and stainless steel kitchen equipment.現代餐廳室內設計,融合木質、玻璃與不鏽鋼元素