FeelDesign LogoFeelDesign

現代簡約樓梯與閣樓

Modern Kitchen Space
Modern Kitchen Space

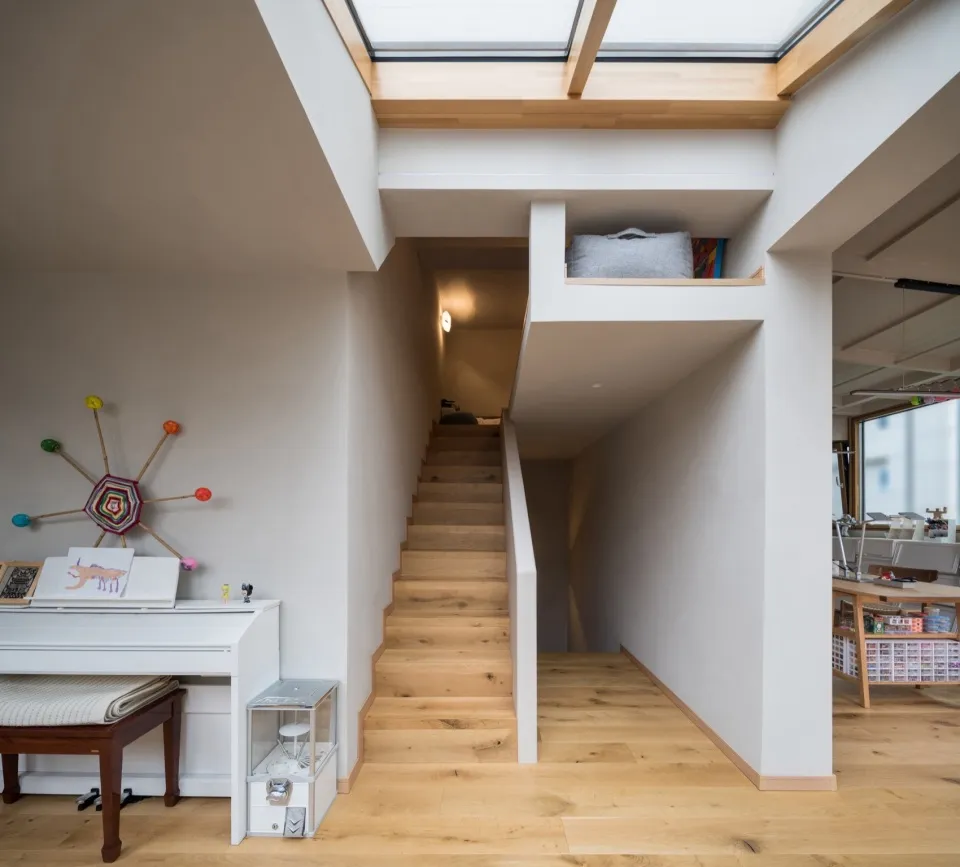
現代簡約樓梯與閣樓空間,搭配木質樓梯、水泥地板與裸露橫樑。

現代簡約樓梯與閣樓

minimalist interior・wood and cement・stairs and loft space

Minimalist design with stairs-and-loft featuring wooden stairs and cement floors, designed to maximize natural light and open space.

標籤

現代簡約樓梯閣樓室內

現代簡約樓梯與閣樓

minimalist interior・wood and cement・stairs and loft space

Minimalist design with stairs-and-loft featuring wooden stairs and cement floors, designed to maximize natural light and open space.

標籤

現代簡約樓梯閣樓室內

關於此設計

此空間呈現現代簡約風格,木質樓梯搭配水泥地板,營造出自然質樸的氛圍。裸露橫樑與簡潔線條相互呼應,帶來開闊且寧靜的視覺感受。

風格
minimalist interior
材質
wood and cement
主題
stairs and loft space

更多設計靈感

  • A minimalist bedroom featuring white curtains made of textured canvas material, creating a serene and elegant atmosphere.簡約臥室與白色窗簾
  • A minimalist, modern kitchen with marble countertops and flooring.現代大理石廚房
  • A minimalist living room with neutral tones and modern furniture.現代簡約客廳 中性色調
  • Modern minimalist spa interior with concrete, glass, and wooden materials, featuring comfortable seating and tranquil decor.現代極簡水療室內
  • Modern minimalist commercial display featuring metallic elements on a white background.極簡商業展示金屬元素
  • View through a doorway into a minimalist concrete hallway featuring a woven lounge chair, black side table, and large window with natural light.混凝土走廊與編織休閒椅
  • Minimalist interior corner with a black leather daybed on casters, textured white art pieces, a stack of books, and grey slippers on a woven mat.純白極簡角落與黑色皮革日式床
  • Minimalist retail storefront with concrete shelving and white products現代極簡混凝土零售空間

現代簡約樓梯與閣樓

Modern Kitchen Space

Modern Kitchen Space

現代簡約樓梯與閣樓空間,搭配木質樓梯、水泥地板與裸露橫樑。

現代簡約樓梯與閣樓

minimalist interior・wood and cement・stairs and loft space

Minimalist design with stairs-and-loft featuring wooden stairs and cement floors, designed to maximize natural light and open space.

標籤

現代簡約樓梯閣樓室內

現代簡約樓梯與閣樓

minimalist interior・wood and cement・stairs and loft space

Minimalist design with stairs-and-loft featuring wooden stairs and cement floors, designed to maximize natural light and open space.

標籤

現代簡約樓梯閣樓室內

關於此設計

此空間呈現現代簡約風格,木質樓梯搭配水泥地板,營造出自然質樸的氛圍。裸露橫樑與簡潔線條相互呼應,帶來開闊且寧靜的視覺感受。

風格
minimalist interior
材質
wood and cement
主題
stairs and loft space

更多設計靈感

  • A minimalist bedroom featuring white curtains made of textured canvas material, creating a serene and elegant atmosphere.簡約臥室與白色窗簾
  • A minimalist, modern kitchen with marble countertops and flooring.現代大理石廚房
  • A minimalist living room with neutral tones and modern furniture.現代簡約客廳 中性色調
  • Modern minimalist spa interior with concrete, glass, and wooden materials, featuring comfortable seating and tranquil decor.現代極簡水療室內
  • Modern minimalist commercial display featuring metallic elements on a white background.極簡商業展示金屬元素
  • View through a doorway into a minimalist concrete hallway featuring a woven lounge chair, black side table, and large window with natural light.混凝土走廊與編織休閒椅
  • Minimalist interior corner with a black leather daybed on casters, textured white art pieces, a stack of books, and grey slippers on a woven mat.純白極簡角落與黑色皮革日式床
  • Minimalist retail storefront with concrete shelving and white products現代極簡混凝土零售空間