FeelDesign LogoFeelDesign

現代簡約混凝土樓梯間

Contemporary Floor Plan Space
Contemporary Floor Plan Space

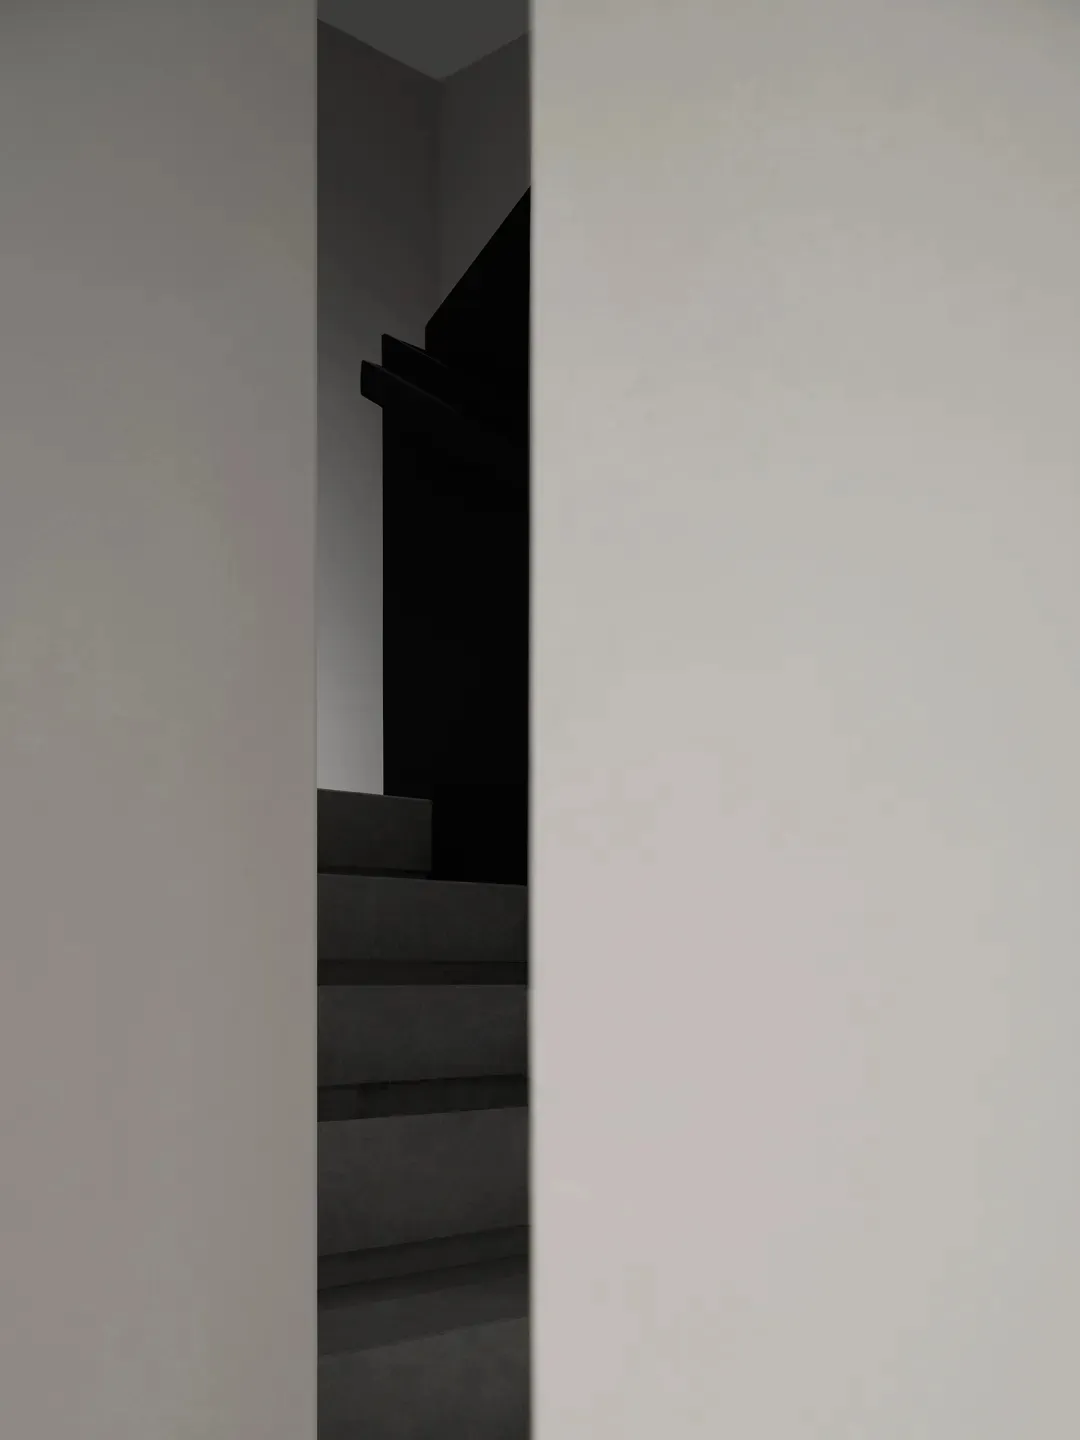
一座以混凝土打造的簡約樓梯間。
一座以混凝土打造的簡約樓梯間。

現代簡約混凝土樓梯間

interior design・minimalist concrete・modern stairwell lighting

Modern minimalist design features create a sleek, spacious stairwell ideal for contemporary residential or commercial interiors.

標籤

minimalistmodernstairwellconcreteinterior-design

現代簡約混凝土樓梯間

interior design・minimalist concrete・modern stairwell lighting

Modern minimalist design features create a sleek, spacious stairwell ideal for contemporary residential or commercial interiors.

標籤

minimalistmodernstairwellconcreteinterior-design

關於此設計

以清水混凝土打造的簡約樓梯間,強調俐落的線條與原始材質的質感。自然光線從上方灑落,營造出寧靜且富有現代感的空間氛圍。

風格
interior design
材質
minimalist concrete
主題
modern stairwell lighting

更多設計靈感

  • A modern interior space with a white wall, a concrete pillar, and two benches in a symmetrical arrangement, giving a clean and bright appearance現代極簡白色牆面空間
  • A minimalist interior design concept featuring a row of three wooden stools placed on a white wall, creating a clean and simple arrangement極簡白牆搭配木凳
  • Warm and inviting interior space with wooden walls, two windows, a bench, and a potted plant溫馨木質圓形空間
  • Interior design concept featuring a modern home with wooden walls and ceilings, blending wood elements and clean lines to create a warm and inviting atmosphere木牆木頂的現代住宅
  • A modern living room with mixed materials including white walls, colorful furniture, and a rug.現代客廳混搭材質
  • A modern living room featuring a white leather sofa and minimalist black chairs, with a cactus plant and textured coffee tabl現代白色皮革客廳
  • Modern dining room featuring a dark wooden dining table with rattan chairs, a pendant light, and a plant in a vase.現代餐廳搭配木質元素
  • A minimalist interior space with a white wall, a wooden stand, a vase with a branch, and two cups and a bottle on a simple surface簡約白色空間,木質置物架與自然元素

現代簡約混凝土樓梯間

Contemporary Floor Plan Space

Contemporary Floor Plan Space

一座以混凝土打造的簡約樓梯間。
一座以混凝土打造的簡約樓梯間。

現代簡約混凝土樓梯間

interior design・minimalist concrete・modern stairwell lighting

Modern minimalist design features create a sleek, spacious stairwell ideal for contemporary residential or commercial interiors.

標籤

minimalistmodernstairwellconcreteinterior-design

現代簡約混凝土樓梯間

interior design・minimalist concrete・modern stairwell lighting

Modern minimalist design features create a sleek, spacious stairwell ideal for contemporary residential or commercial interiors.

標籤

minimalistmodernstairwellconcreteinterior-design

關於此設計

以清水混凝土打造的簡約樓梯間,強調俐落的線條與原始材質的質感。自然光線從上方灑落,營造出寧靜且富有現代感的空間氛圍。

風格
interior design
材質
minimalist concrete
主題
modern stairwell lighting

更多設計靈感

  • A modern interior space with a white wall, a concrete pillar, and two benches in a symmetrical arrangement, giving a clean and bright appearance現代極簡白色牆面空間
  • A minimalist interior design concept featuring a row of three wooden stools placed on a white wall, creating a clean and simple arrangement極簡白牆搭配木凳
  • Warm and inviting interior space with wooden walls, two windows, a bench, and a potted plant溫馨木質圓形空間
  • Interior design concept featuring a modern home with wooden walls and ceilings, blending wood elements and clean lines to create a warm and inviting atmosphere木牆木頂的現代住宅
  • A modern living room with mixed materials including white walls, colorful furniture, and a rug.現代客廳混搭材質
  • A modern living room featuring a white leather sofa and minimalist black chairs, with a cactus plant and textured coffee tabl現代白色皮革客廳
  • Modern dining room featuring a dark wooden dining table with rattan chairs, a pendant light, and a plant in a vase.現代餐廳搭配木質元素
  • A minimalist interior space with a white wall, a wooden stand, a vase with a branch, and two cups and a bottle on a simple surface簡約白色空間,木質置物架與自然元素