FeelDesign LogoFeelDesign

現代辦公大樓混凝土與玻璃

Minimalist Floor Plan Interior
Minimalist Floor Plan Interior

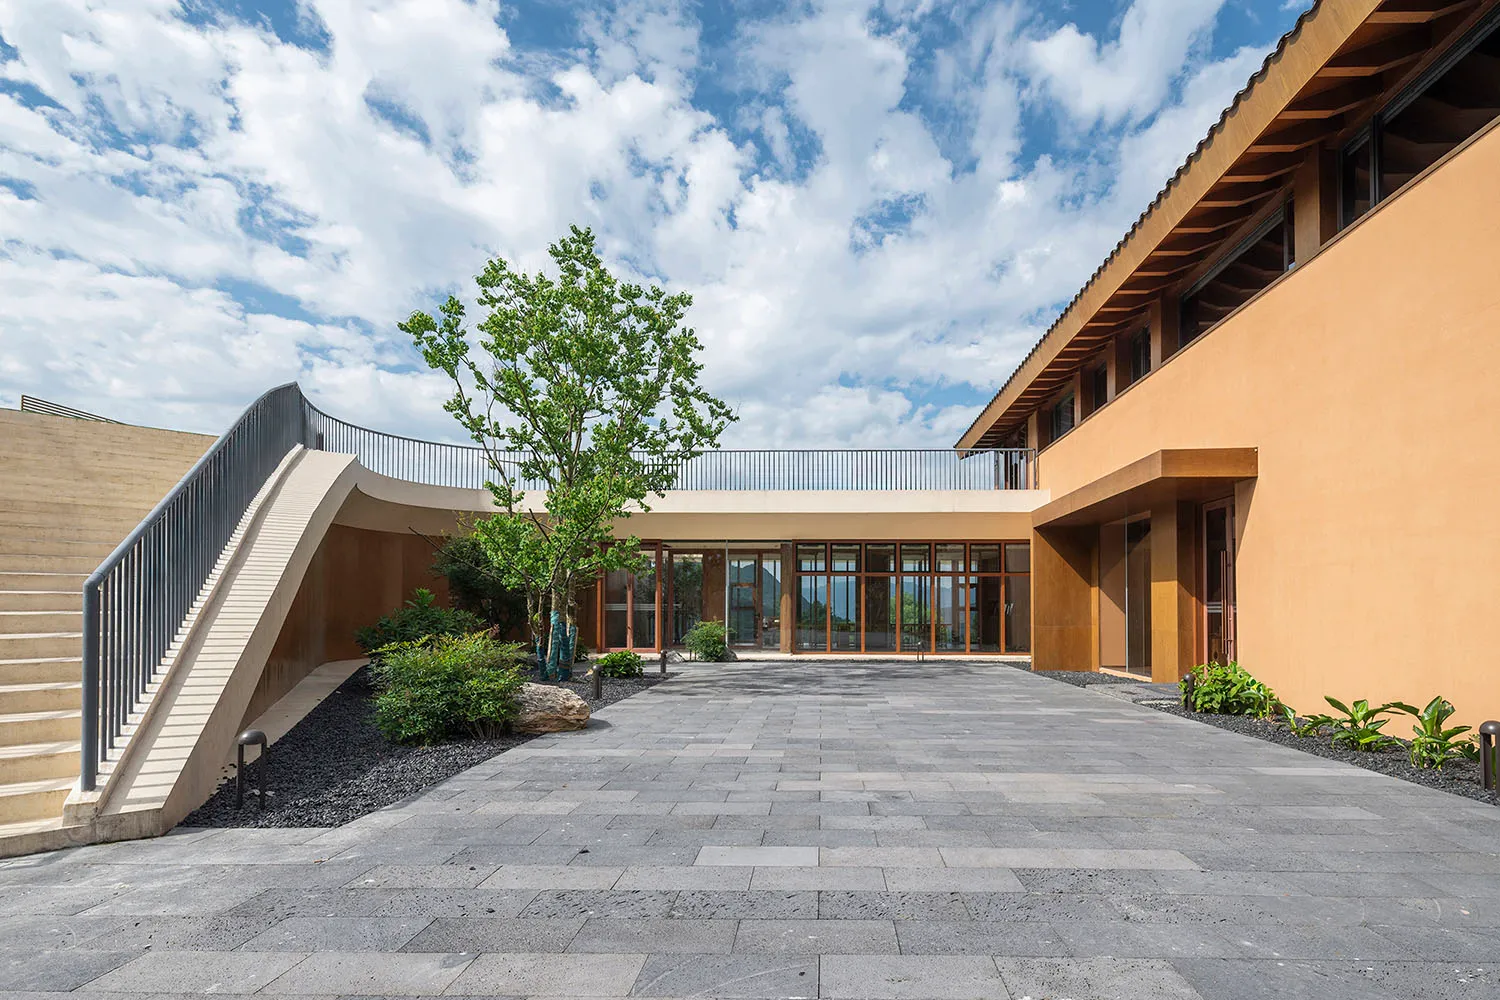
現代辦公大樓外觀,採用混凝土與玻璃材質,設有弧形樓梯與中央樹木。

現代辦公大樓混凝土與玻璃

modern architecture・concrete, glass・office building

Modern, minimalist features concrete, glass for open, efficient workspaces.

標籤

architecturemodernoffice-buildingconcreteglass

現代辦公大樓混凝土與玻璃

modern architecture・concrete, glass・office building

Modern, minimalist features concrete, glass for open, efficient workspaces.

標籤

architecturemodernoffice-buildingconcreteglass

關於此設計

這座現代辦公大樓外觀以混凝土與玻璃為主材,弧形樓梯帶來流暢動線,中央樹木為空間注入自然氣息。

風格
modern architecture
材質
concrete, glass
主題
office building

更多設計靈感

  • Modern residential exterior with a walkway surrounded by trees.現代住宅外部走道
  • Modern minimalist concrete villa exterior with large square window framing a woman in colorful traditional indigenous clothing, a second woman in similar attire standing on the lawn beside a young tree, with a reflecting pool in the foreground.混凝土別墅立面與框景窗
  • Modern stone and concrete house built into a rocky cliffside with dramatic overhangs and open terraces, surrounded by Mediterranean scrub vegetation under a clear blue sky.懸崖石屋與混凝土天棚
  • Exterior and interior design featuring modern concrete walls and a small tree in a courtyard.現代混凝土室內外設計
  • Modern concrete house with large glass windows situated among dark volcanic rocks and desert vegetation under a clear blue sky.火山沙漠混凝土住宅與全景玻璃牆
  • Exterior view of a modern multi-story concrete building featuring rounded balconies, vertical pillars, large glass doors, and potted grasses under a clear blue sky.流線混凝土立面與陽光露台
  • Modern white and black concrete villa with an infinity pool reflecting the building against a clear blue sky.白色混凝土別墅與湛藍無邊際泳池
  • Night view of a modern concrete villa with a long rectangular reflecting pool, illuminated windows, and a central courtyard under a deep blue night sky.混凝土別墅中庭夜間泳池

現代辦公大樓混凝土與玻璃

Minimalist Floor Plan Interior

Minimalist Floor Plan Interior

現代辦公大樓外觀,採用混凝土與玻璃材質,設有弧形樓梯與中央樹木。

現代辦公大樓混凝土與玻璃

modern architecture・concrete, glass・office building

Modern, minimalist features concrete, glass for open, efficient workspaces.

標籤

architecturemodernoffice-buildingconcreteglass

現代辦公大樓混凝土與玻璃

modern architecture・concrete, glass・office building

Modern, minimalist features concrete, glass for open, efficient workspaces.

標籤

architecturemodernoffice-buildingconcreteglass

關於此設計

這座現代辦公大樓外觀以混凝土與玻璃為主材,弧形樓梯帶來流暢動線,中央樹木為空間注入自然氣息。

風格
modern architecture
材質
concrete, glass
主題
office building

更多設計靈感

  • Modern residential exterior with a walkway surrounded by trees.現代住宅外部走道
  • Modern minimalist concrete villa exterior with large square window framing a woman in colorful traditional indigenous clothing, a second woman in similar attire standing on the lawn beside a young tree, with a reflecting pool in the foreground.混凝土別墅立面與框景窗
  • Modern stone and concrete house built into a rocky cliffside with dramatic overhangs and open terraces, surrounded by Mediterranean scrub vegetation under a clear blue sky.懸崖石屋與混凝土天棚
  • Exterior and interior design featuring modern concrete walls and a small tree in a courtyard.現代混凝土室內外設計
  • Modern concrete house with large glass windows situated among dark volcanic rocks and desert vegetation under a clear blue sky.火山沙漠混凝土住宅與全景玻璃牆
  • Exterior view of a modern multi-story concrete building featuring rounded balconies, vertical pillars, large glass doors, and potted grasses under a clear blue sky.流線混凝土立面與陽光露台
  • Modern white and black concrete villa with an infinity pool reflecting the building against a clear blue sky.白色混凝土別墅與湛藍無邊際泳池
  • Night view of a modern concrete villa with a long rectangular reflecting pool, illuminated windows, and a central courtyard under a deep blue night sky.混凝土別墅中庭夜間泳池