FeelDesign LogoFeelDesign

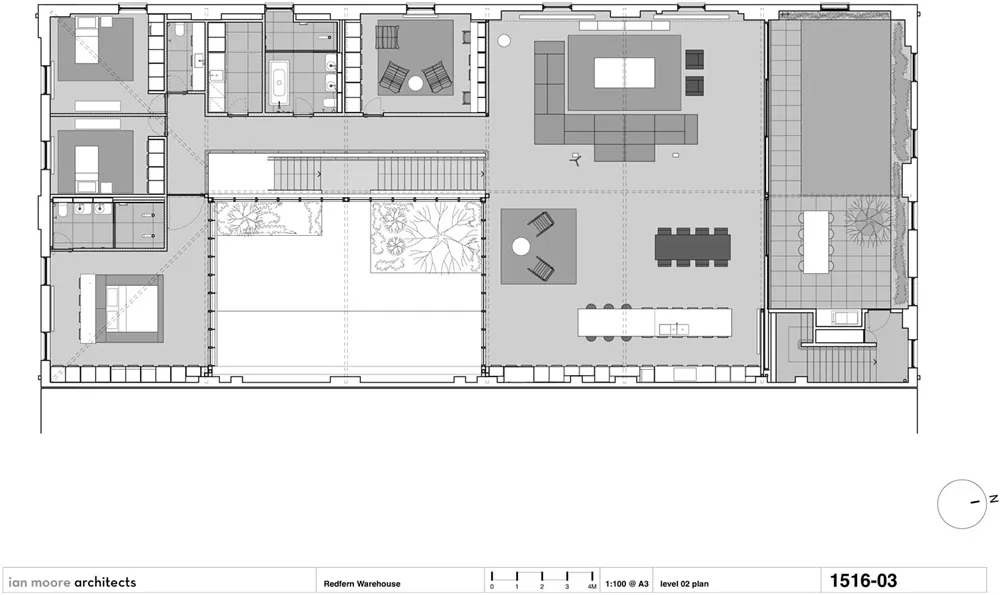
現代辦公大樓平面圖

Industrial Living Room Space
Industrial Living Room Space

現代辦公大樓的平面圖,採用極簡設計,融入混凝土、玻璃與木質元素。

現代辦公大樓平面圖

architecture・concrete, glass, wood・interior design

Minimalist office design showcasing modern, open-plan workspace for fostering collaboration and productivity.

標籤

建築室內設計現代辦公開放式格局極簡設計

現代辦公大樓平面圖

architecture・concrete, glass, wood・interior design

Minimalist office design showcasing modern, open-plan workspace for fostering collaboration and productivity.

標籤

建築室內設計現代辦公開放式格局極簡設計

關於此設計

這張平面圖呈現現代辦公大樓的極簡風格,運用混凝土、玻璃與木質元素營造乾淨俐落的空間感。自然光線透過大面玻璃灑落,突顯開放式格局的通透與舒適。

風格
architecture
材質
concrete, glass, wood
主題
interior design

更多設計靈感

  • Interior view of modern indoor-outdoor shower with concrete walls and floor, featuring a rain shower head and window overlook室內外淋浴混凝土
  • Cross-section drawing of a modern house with concrete walls.現代住宅混凝土剖面
  • Modern residential exterior with wooden elements and night sky background現代住宅木質外觀
  • A modern outdoor residential area featuring a pool with a view of the sea, surrounded by greenery and a sleek, contemporary h現代泳池戶外住宅
  • Floor plan of a modern house showing architectural details and functional spaces.現代住宅建築平面圖
  • A spacious, modern interior with concrete walls and wooden flooring, featuring a dining area and a view through an archway to現代混凝土室內
  • A modern house interior with a wooden staircase, glass railing, and patterned floor tiles.現代住宅木質樓梯
  • Abstract modern architectural design rendered in paper materials現代紙張現代性

現代辦公大樓平面圖

Industrial Living Room Space

Industrial Living Room Space

現代辦公大樓的平面圖,採用極簡設計,融入混凝土、玻璃與木質元素。

現代辦公大樓平面圖

architecture・concrete, glass, wood・interior design

Minimalist office design showcasing modern, open-plan workspace for fostering collaboration and productivity.

標籤

建築室內設計現代辦公開放式格局極簡設計

現代辦公大樓平面圖

architecture・concrete, glass, wood・interior design

Minimalist office design showcasing modern, open-plan workspace for fostering collaboration and productivity.

標籤

建築室內設計現代辦公開放式格局極簡設計

關於此設計

這張平面圖呈現現代辦公大樓的極簡風格,運用混凝土、玻璃與木質元素營造乾淨俐落的空間感。自然光線透過大面玻璃灑落,突顯開放式格局的通透與舒適。

風格
architecture
材質
concrete, glass, wood
主題
interior design

更多設計靈感

  • Interior view of modern indoor-outdoor shower with concrete walls and floor, featuring a rain shower head and window overlook室內外淋浴混凝土
  • Cross-section drawing of a modern house with concrete walls.現代住宅混凝土剖面
  • Modern residential exterior with wooden elements and night sky background現代住宅木質外觀
  • A modern outdoor residential area featuring a pool with a view of the sea, surrounded by greenery and a sleek, contemporary h現代泳池戶外住宅
  • Floor plan of a modern house showing architectural details and functional spaces.現代住宅建築平面圖
  • A spacious, modern interior with concrete walls and wooden flooring, featuring a dining area and a view through an archway to現代混凝土室內
  • A modern house interior with a wooden staircase, glass railing, and patterned floor tiles.現代住宅木質樓梯
  • Abstract modern architectural design rendered in paper materials現代紙張現代性