FeelDesign LogoFeelDesign

現代辦公室混凝土平面設計圖

Stunning Floor Plan Interior
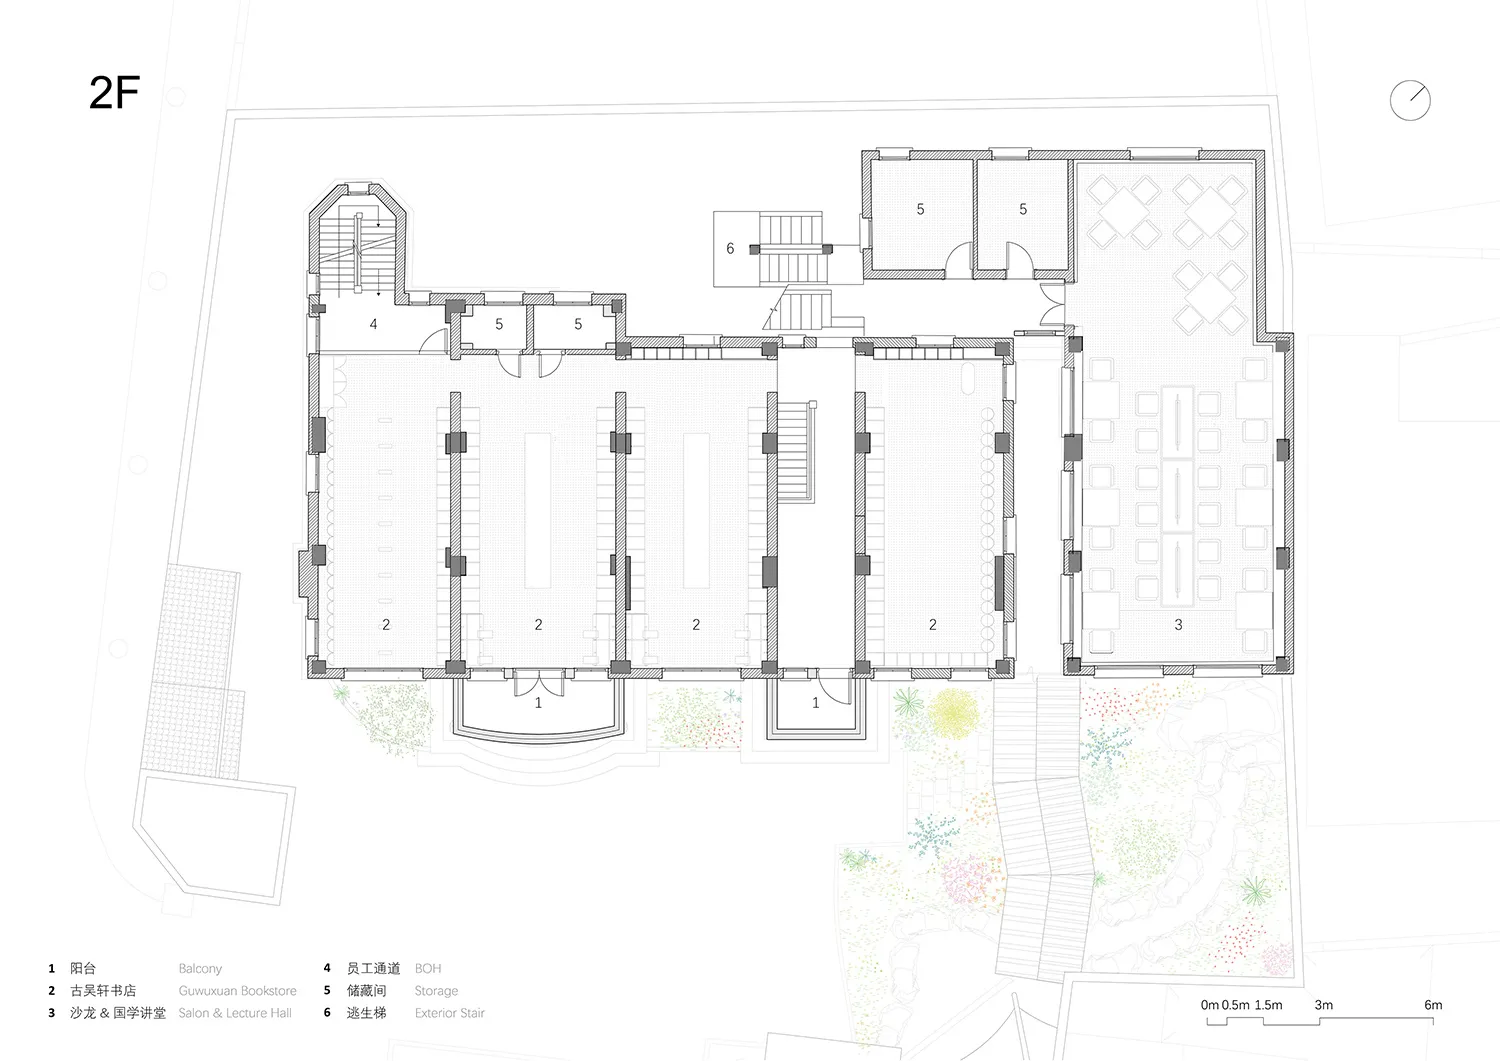
Stunning Floor Plan Interior

以混凝土材質打造的現代辦公室平面設計圖
以混凝土材質打造的現代辦公室平面設計圖

現代辦公室混凝土平面設計圖

architecture・concrete・interior design

Modern office design featuring sleek, minimalist aesthetic and extensive use of concrete materials throughout its interior

標籤

moderninteriorarchitectureminimalistconcrete

現代辦公室混凝土平面設計圖

architecture・concrete・interior design

Modern office design featuring sleek, minimalist aesthetic and extensive use of concrete materials throughout its interior

標籤

moderninteriorarchitectureminimalistconcrete

關於此設計

這張圖呈現以混凝土材質打造的現代辦公室平面設計,強調簡潔俐落的空間配置。自然光線穿過大面開窗,營造明亮且寧靜的氛圍。整體風格走極簡路線,突顯原始混凝土的質感與現代建築美學。

風格
architecture
材質
concrete
主題
interior design

更多設計靈感

  • A 3D architectural floor plan of a commercial space featuring concrete and steel materials.3D 商業空間混凝土與鋼材平面圖
  • A modern roof plan with concrete structural elements, detailing straight and curved lines, and dimensions indicated for archi現代混凝土屋頂平面圖
  • Modern architectural roof plan showing glass windows and roof lines現代玻璃窗屋頂平面圖
  • Sectional view of a modern restaurant's outdoor dining area with glass walls and a semi-outdoor dining section.現代餐廳戶外用餐區
  • The entrance of a retail storefront featuring a concrete facade and wooden elementsLagom 混凝土零售入口
  • Modern storefront with glass walls and concrete facade.現代零售店面 玻璃與混凝土
  • Sectional view of a modern interior space featuring glass walls, black and white color palette, and a modern design aesthetic現代室內黑白風格
  • Modern office space with a metallic grid roof and curtain-walled windows, featuring a minimalist design with no visible text 現代辦公室金屬格柵天花

現代辦公室混凝土平面設計圖

Stunning Floor Plan Interior

Stunning Floor Plan Interior

以混凝土材質打造的現代辦公室平面設計圖
以混凝土材質打造的現代辦公室平面設計圖

現代辦公室混凝土平面設計圖

architecture・concrete・interior design

Modern office design featuring sleek, minimalist aesthetic and extensive use of concrete materials throughout its interior

標籤

moderninteriorarchitectureminimalistconcrete

現代辦公室混凝土平面設計圖

architecture・concrete・interior design

Modern office design featuring sleek, minimalist aesthetic and extensive use of concrete materials throughout its interior

標籤

moderninteriorarchitectureminimalistconcrete

關於此設計

這張圖呈現以混凝土材質打造的現代辦公室平面設計,強調簡潔俐落的空間配置。自然光線穿過大面開窗,營造明亮且寧靜的氛圍。整體風格走極簡路線,突顯原始混凝土的質感與現代建築美學。

風格
architecture
材質
concrete
主題
interior design

更多設計靈感

  • A 3D architectural floor plan of a commercial space featuring concrete and steel materials.3D 商業空間混凝土與鋼材平面圖
  • A modern roof plan with concrete structural elements, detailing straight and curved lines, and dimensions indicated for archi現代混凝土屋頂平面圖
  • Modern architectural roof plan showing glass windows and roof lines現代玻璃窗屋頂平面圖
  • Sectional view of a modern restaurant's outdoor dining area with glass walls and a semi-outdoor dining section.現代餐廳戶外用餐區
  • The entrance of a retail storefront featuring a concrete facade and wooden elementsLagom 混凝土零售入口
  • Modern storefront with glass walls and concrete facade.現代零售店面 玻璃與混凝土
  • Sectional view of a modern interior space featuring glass walls, black and white color palette, and a modern design aesthetic現代室內黑白風格
  • Modern office space with a metallic grid roof and curtain-walled windows, featuring a minimalist design with no visible text 現代辦公室金屬格柵天花