FeelDesign LogoFeelDesign

現代混凝土辦公空間

Luxurious Floor Plan Space
Luxurious Floor Plan Space

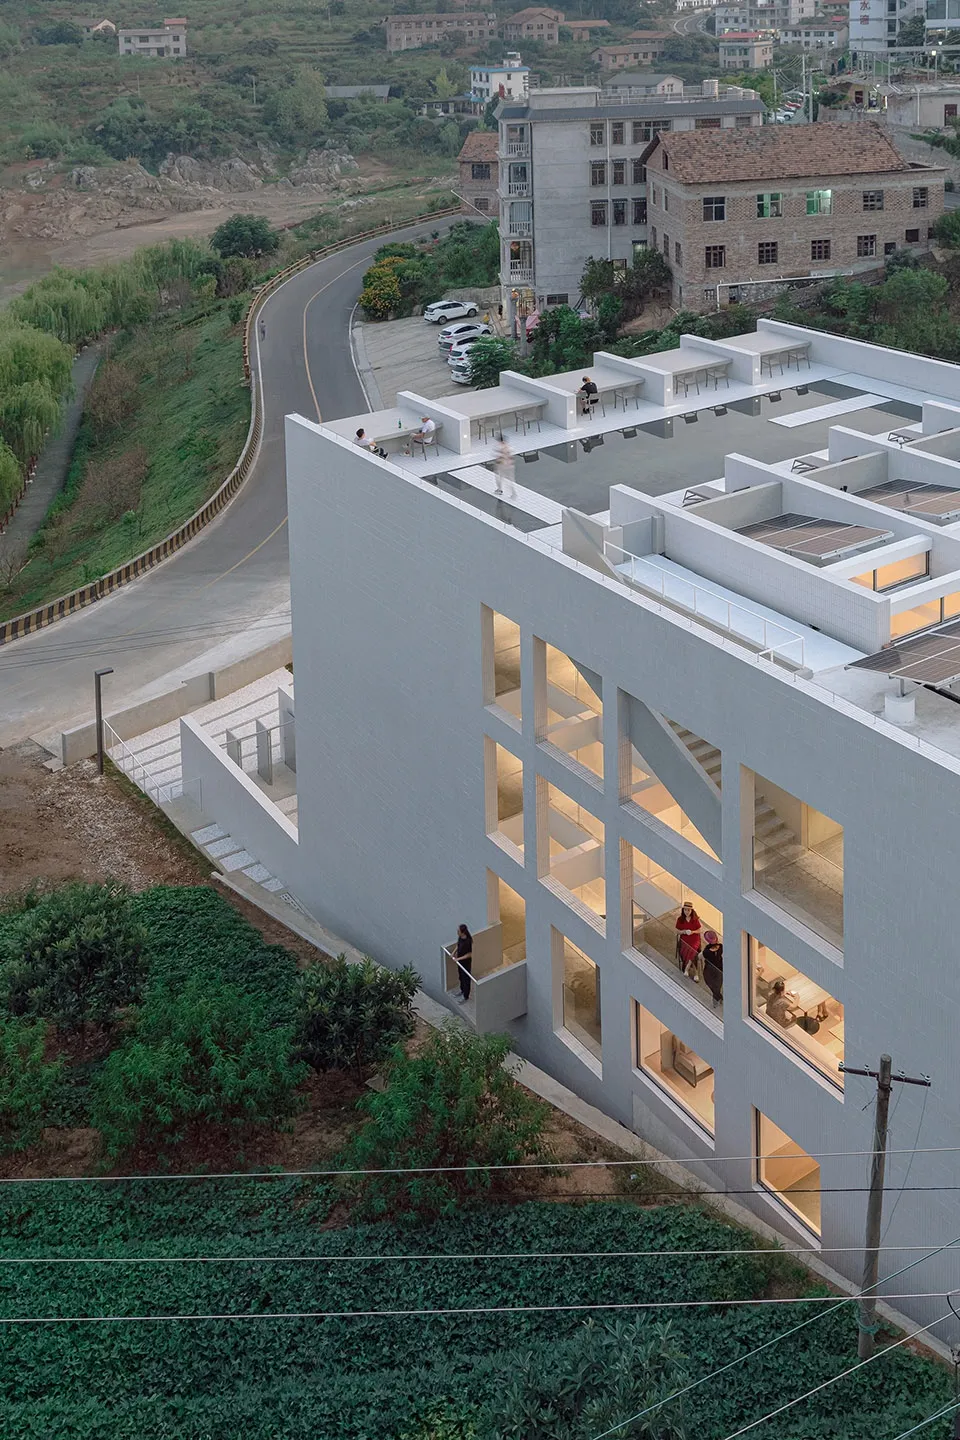
俯瞰一座以混凝土材質建造的現代辦公大樓,呈現開放式平面配置與外部環境

現代混凝土辦公空間

architecture・concrete・commercial space

Adjective Open-Plan Office Concrete Features Key Element for Corporate Efficiency.

標籤

建築現代辦公室混凝土空間

現代混凝土辦公空間

architecture・concrete・commercial space

Adjective Open-Plan Office Concrete Features Key Element for Corporate Efficiency.

標籤

建築現代辦公室混凝土空間

關於此設計

俯瞰視角捕捉混凝土材質的現代辦公大樓,展現開放式平面配置與外部環境。空間以灰色混凝土牆面與大面積開窗構成,營造簡潔俐落的現代氛圍。

風格
architecture
材質
concrete
主題
commercial space

更多設計靈感

  • A detailed architectural drawing of a modern floor plan.現代平面圖
  • 2D architectural drawing of a modern house's floor plan.現代住宅建築平面圖
  • A modern corridor with a concrete floor, white walls, and wooden ceiling.現代走廊混凝土
  • A modern house with concrete floors and a pool, rendered in 3D.現代住宅混凝土地板渲染圖
  • A detailed 2D architectural drawing of an apartment layout with rooms labeled and a staircase.平面圖:公寓格局
  • A modern library with metallic shelving units and green light accents.現代圖書館金屬書架
  • A detailed 2D architectural blueprint of a modern residential floor plan with various rooms and dimensions labeled.現代平面圖藍圖
  • A modern poolside area featuring concrete walls, wooden deck, and blue water.現代泳池邊混凝土與木質

現代混凝土辦公空間

Luxurious Floor Plan Space

Luxurious Floor Plan Space

俯瞰一座以混凝土材質建造的現代辦公大樓,呈現開放式平面配置與外部環境

現代混凝土辦公空間

architecture・concrete・commercial space

Adjective Open-Plan Office Concrete Features Key Element for Corporate Efficiency.

標籤

建築現代辦公室混凝土空間

現代混凝土辦公空間

architecture・concrete・commercial space

Adjective Open-Plan Office Concrete Features Key Element for Corporate Efficiency.

標籤

建築現代辦公室混凝土空間

關於此設計

俯瞰視角捕捉混凝土材質的現代辦公大樓,展現開放式平面配置與外部環境。空間以灰色混凝土牆面與大面積開窗構成,營造簡潔俐落的現代氛圍。

風格
architecture
材質
concrete
主題
commercial space

更多設計靈感

  • A detailed architectural drawing of a modern floor plan.現代平面圖
  • 2D architectural drawing of a modern house's floor plan.現代住宅建築平面圖
  • A modern corridor with a concrete floor, white walls, and wooden ceiling.現代走廊混凝土
  • A modern house with concrete floors and a pool, rendered in 3D.現代住宅混凝土地板渲染圖
  • A detailed 2D architectural drawing of an apartment layout with rooms labeled and a staircase.平面圖:公寓格局
  • A modern library with metallic shelving units and green light accents.現代圖書館金屬書架
  • A detailed 2D architectural blueprint of a modern residential floor plan with various rooms and dimensions labeled.現代平面圖藍圖
  • A modern poolside area featuring concrete walls, wooden deck, and blue water.現代泳池邊混凝土與木質