FeelDesign LogoFeelDesign

現代辦公室平面圖

Minimalist Office Project
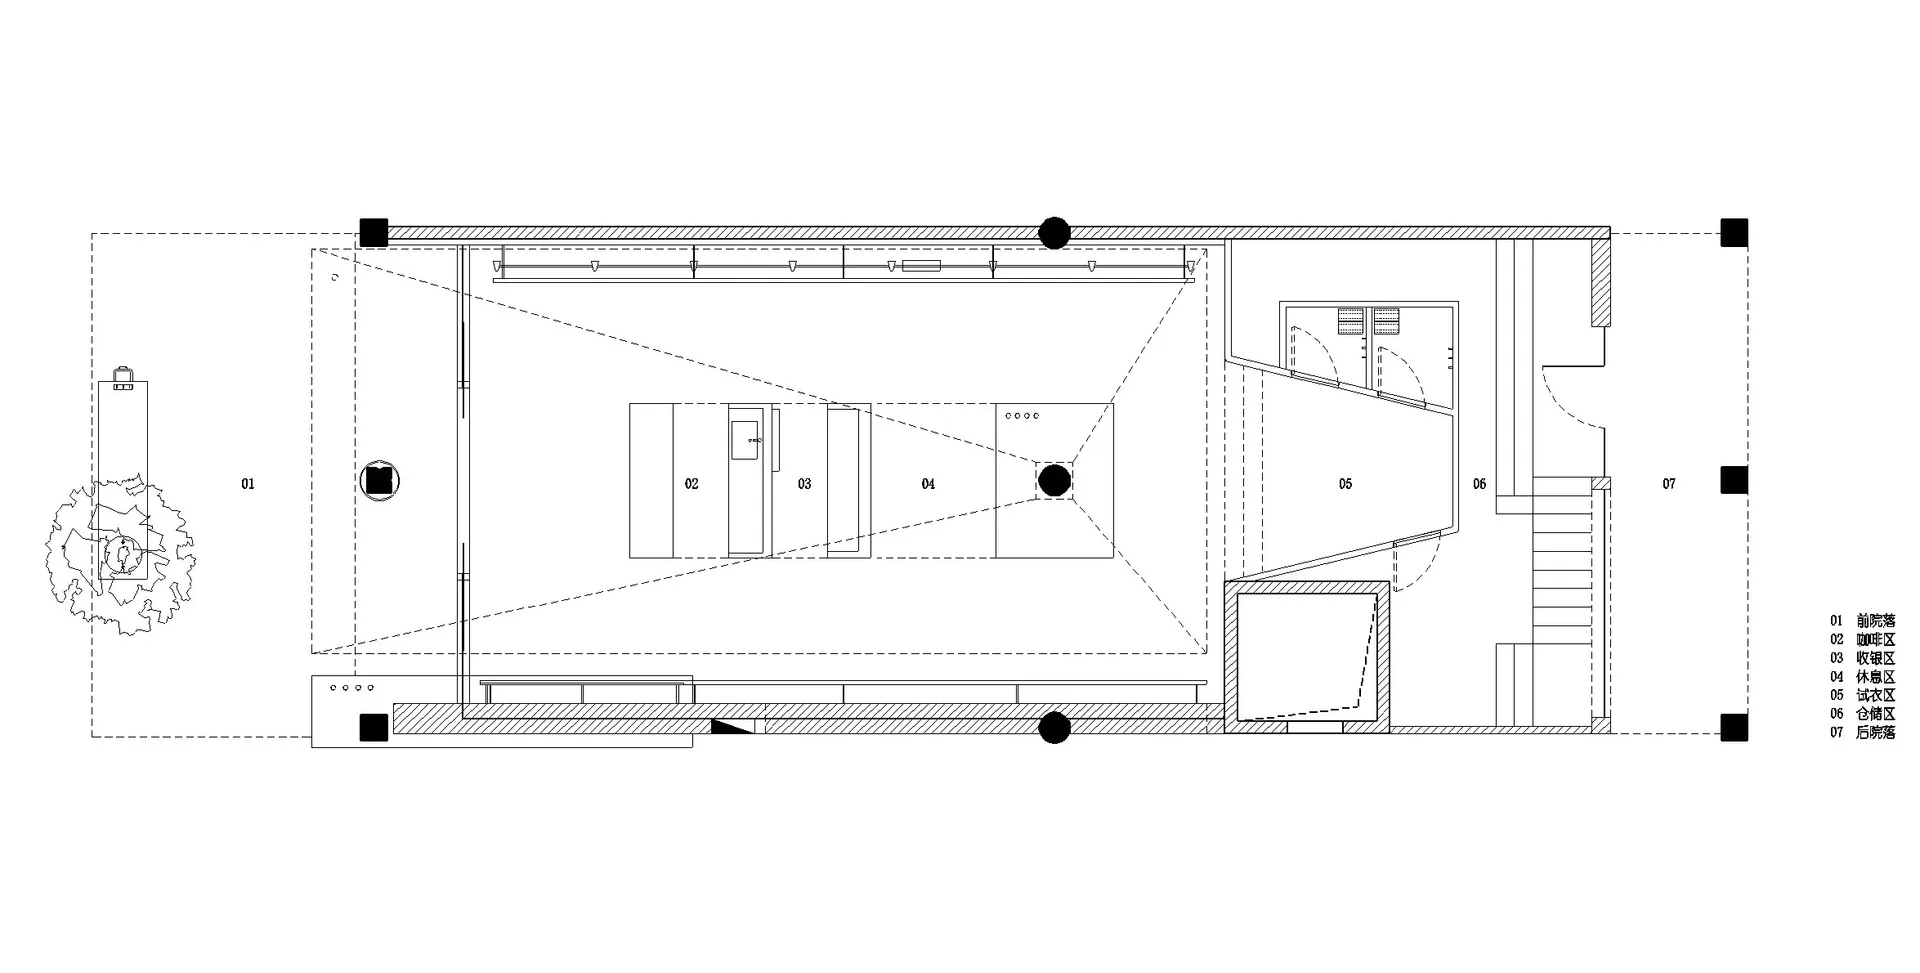
Minimalist Office Project

簡約辦公空間搭配當代平面配置。
簡約辦公空間搭配當代平面配置。

現代辦公室平面圖

architecture・minimalist・office

The layout of a modern office space with a minimalist design featuring functional zones.

標籤

modernofficespacefloorplan

現代辦公室平面圖

architecture・minimalist・office

The layout of a modern office space with a minimalist design featuring functional zones.

標籤

modernofficespacefloorplan

關於此設計

簡約辦公空間呈現當代平面配置,空間線條俐落,採光充足,營造專業且舒適的工作氛圍。

風格
architecture
材質
minimalist
主題
office

更多設計靈感

  • Sectional view of a coffee shop interior, showcasing the layout and various functional areas.咖啡店平面圖
  • A line drawing of a concrete floor plan for a coffee shop.咖啡店混凝土平面圖
  • Floor plan showing a coffee shop's ground space design transformation咖啡店平面設計改造 | Ot
  • Cross-section floor plan of a coffee shop showcasing mixed materials and various functional zones.咖啡廳室內平面圖 混合材質
  • Before and after images of a coffee shop transformation showcasing changes in the rooftop, mezzanine, and materials used.咖啡店建築改造
  • Axonometric view of an indoor coffee shop with concrete, glass, and wooden elements.咖啡廳 混凝土 玻璃 木質
  • Sliced view of an architecturally designed coffee shop interior with brick and concrete materials, showing different sections咖啡店磚牆與混凝土內部剖面
  • Photo of a coffee shop floor plan featuring various functional zones and service areas.咖啡店室內平面圖

現代辦公室平面圖

Minimalist Office Project

Minimalist Office Project

簡約辦公空間搭配當代平面配置。
簡約辦公空間搭配當代平面配置。

現代辦公室平面圖

architecture・minimalist・office

The layout of a modern office space with a minimalist design featuring functional zones.

標籤

modernofficespacefloorplan

現代辦公室平面圖

architecture・minimalist・office

The layout of a modern office space with a minimalist design featuring functional zones.

標籤

modernofficespacefloorplan

關於此設計

簡約辦公空間呈現當代平面配置,空間線條俐落,採光充足,營造專業且舒適的工作氛圍。

風格
architecture
材質
minimalist
主題
office

更多設計靈感

  • Sectional view of a coffee shop interior, showcasing the layout and various functional areas.咖啡店平面圖
  • A line drawing of a concrete floor plan for a coffee shop.咖啡店混凝土平面圖
  • Floor plan showing a coffee shop's ground space design transformation咖啡店平面設計改造 | Ot
  • Cross-section floor plan of a coffee shop showcasing mixed materials and various functional zones.咖啡廳室內平面圖 混合材質
  • Before and after images of a coffee shop transformation showcasing changes in the rooftop, mezzanine, and materials used.咖啡店建築改造
  • Axonometric view of an indoor coffee shop with concrete, glass, and wooden elements.咖啡廳 混凝土 玻璃 木質
  • Sliced view of an architecturally designed coffee shop interior with brick and concrete materials, showing different sections咖啡店磚牆與混凝土內部剖面
  • Photo of a coffee shop floor plan featuring various functional zones and service areas.咖啡店室內平面圖