FeelDesign LogoFeelDesign

現代辦公室玻璃平面圖

Sophisticated Retail Collection
Sophisticated Retail Collection

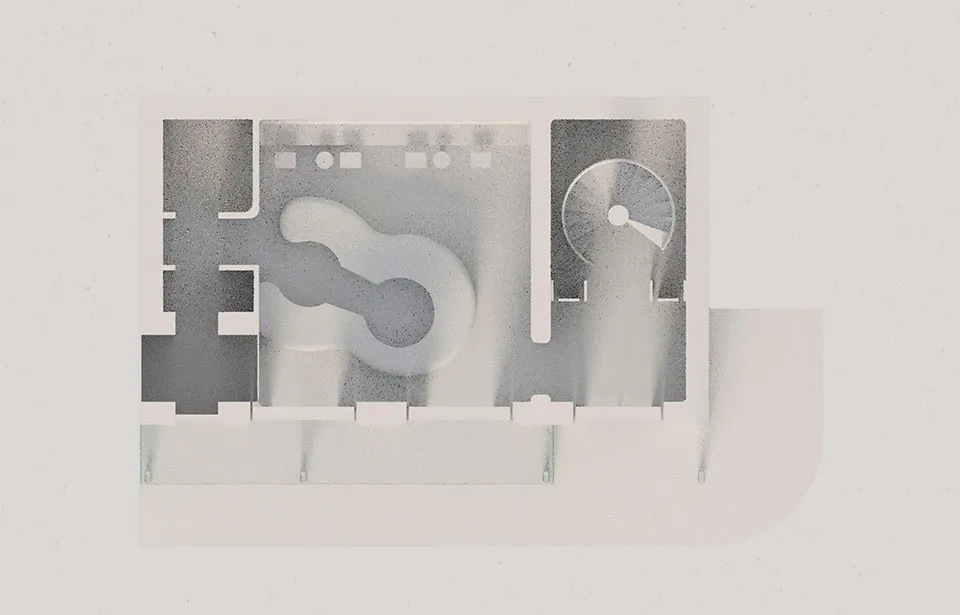
俯視角度的現代辦公室,具玻璃隔間與開放空間。

現代辦公室玻璃平面圖

architecture・glass・floor plan

Modern Workspace showcasing Open Spaces and Glass Walls for Collaboration and Flexibility.

標籤

architecturemodernofficeglassfloor-plan

現代辦公室玻璃平面圖

architecture・glass・floor plan

Modern Workspace showcasing Open Spaces and Glass Walls for Collaboration and Flexibility.

標籤

architecturemodernofficeglassfloor-plan

關於此設計

俯視視角呈現現代辦公室,玻璃隔間劃分出開放空間,營造通透明亮的氛圍。

風格
architecture
材質
glass
主題
floor plan

更多設計靈感

  • A detailed architectural floor plan of a three-level residential home, showing the layout and design of each level.三層住宅室內平面圖
  • A closed metallic elevator with a 'Sorry - out of service' sign hanging on it, set in a commercial space with green walls and金屬商業電梯停用中
  • Traditional Chinese courtyard with wooden structures, glass walls, and stone elements.傳統中式庭院
  • A modern building with a glass exterior illuminated at night, with a clear sky above.現代建築玻璃外觀夜景
  • Modern building exterior with concrete walls, illuminated windows, and balconies.現代混凝土建築外觀
  • A modern architectural space featuring a wood-textured wall and floor.現代建築木紋
  • Outdoor seating area with red doors and traditional Chinese architecture傳統中式庭院
  • An architectural rendering of a building on paper.紙上建築渲染圖

現代辦公室玻璃平面圖

Sophisticated Retail Collection

Sophisticated Retail Collection

俯視角度的現代辦公室,具玻璃隔間與開放空間。

現代辦公室玻璃平面圖

architecture・glass・floor plan

Modern Workspace showcasing Open Spaces and Glass Walls for Collaboration and Flexibility.

標籤

architecturemodernofficeglassfloor-plan

現代辦公室玻璃平面圖

architecture・glass・floor plan

Modern Workspace showcasing Open Spaces and Glass Walls for Collaboration and Flexibility.

標籤

architecturemodernofficeglassfloor-plan

關於此設計

俯視視角呈現現代辦公室,玻璃隔間劃分出開放空間,營造通透明亮的氛圍。

風格
architecture
材質
glass
主題
floor plan

更多設計靈感

  • A detailed architectural floor plan of a three-level residential home, showing the layout and design of each level.三層住宅室內平面圖
  • A closed metallic elevator with a 'Sorry - out of service' sign hanging on it, set in a commercial space with green walls and金屬商業電梯停用中
  • Traditional Chinese courtyard with wooden structures, glass walls, and stone elements.傳統中式庭院
  • A modern building with a glass exterior illuminated at night, with a clear sky above.現代建築玻璃外觀夜景
  • Modern building exterior with concrete walls, illuminated windows, and balconies.現代混凝土建築外觀
  • A modern architectural space featuring a wood-textured wall and floor.現代建築木紋
  • Outdoor seating area with red doors and traditional Chinese architecture傳統中式庭院
  • An architectural rendering of a building on paper.紙上建築渲染圖