FeelDesign LogoFeelDesign

現代辦公室玻璃牆

Elegant Retail Design
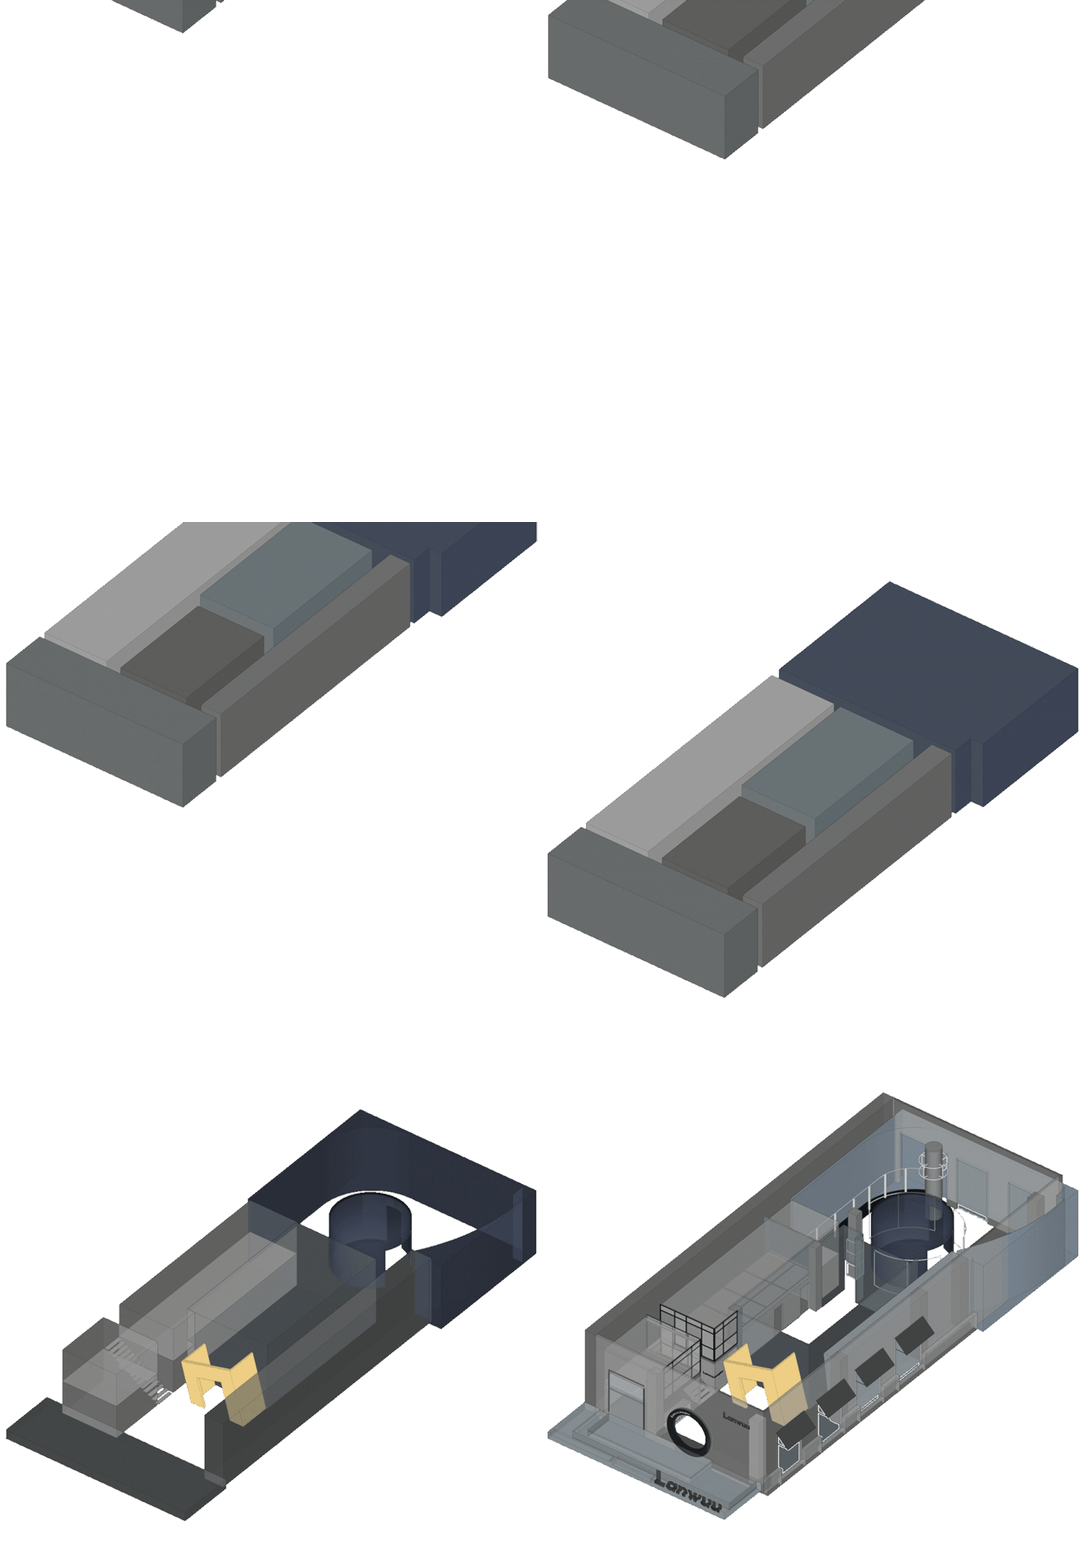
Elegant Retail Design

現代辦公室環境中的玻璃牆
現代辦公室環境中的玻璃牆

現代辦公室玻璃牆

architectural・glass・commercial

Modern office with glass walls

標籤

現代辦公室玻璃建築商業

現代辦公室玻璃牆

architectural・glass・commercial

Modern office with glass walls

標籤

現代辦公室玻璃建築商業

關於此設計

現代辦公室內採用大面積玻璃牆,營造通透明亮的空間氛圍。簡潔的線條與自然光線交織,呈現專業且舒適的商業風格。

風格
architectural
材質
glass
主題
commercial

更多設計靈感

  • Modern residential interior with concrete walls and glass sliding doors.現代住宅混凝土玻璃
  • Concrete landscape with mountainous formations and a modern architectural structure.現代混凝土景觀
  • A person in a black dress walks up stone steps surrounded by tree shadows in a courtyard made of stone.溫暖石材庭院
  • Aerial view of a modern residential house with a concrete foundation and surrounding greenery.現代住宅混凝土
  • Modern architectural floor plan with concrete and glass elements.現代住宅平面圖
  • Modern residential layout featuring minimalist design principles and efficient use of space.現代住宅格局:極簡設計
  • Minimalist interior with exposed concrete and polished wood簡約現代室內設計
  • 3D rendering of a structural stitching design utilizing lines and blocks within a floor plan.結構縫合線條與區塊渲染平面圖

現代辦公室玻璃牆

Elegant Retail Design

Elegant Retail Design

現代辦公室環境中的玻璃牆
現代辦公室環境中的玻璃牆

現代辦公室玻璃牆

architectural・glass・commercial

Modern office with glass walls

標籤

現代辦公室玻璃建築商業

現代辦公室玻璃牆

architectural・glass・commercial

Modern office with glass walls

標籤

現代辦公室玻璃建築商業

關於此設計

現代辦公室內採用大面積玻璃牆,營造通透明亮的空間氛圍。簡潔的線條與自然光線交織,呈現專業且舒適的商業風格。

風格
architectural
材質
glass
主題
commercial

更多設計靈感

  • Modern residential interior with concrete walls and glass sliding doors.現代住宅混凝土玻璃
  • Concrete landscape with mountainous formations and a modern architectural structure.現代混凝土景觀
  • A person in a black dress walks up stone steps surrounded by tree shadows in a courtyard made of stone.溫暖石材庭院
  • Aerial view of a modern residential house with a concrete foundation and surrounding greenery.現代住宅混凝土
  • Modern architectural floor plan with concrete and glass elements.現代住宅平面圖
  • Modern residential layout featuring minimalist design principles and efficient use of space.現代住宅格局:極簡設計
  • Minimalist interior with exposed concrete and polished wood簡約現代室內設計
  • 3D rendering of a structural stitching design utilizing lines and blocks within a floor plan.結構縫合線條與區塊渲染平面圖