FeelDesign LogoFeelDesign

現代辦公室室內藍圖

Elegant Office Collection
Elegant Office Collection

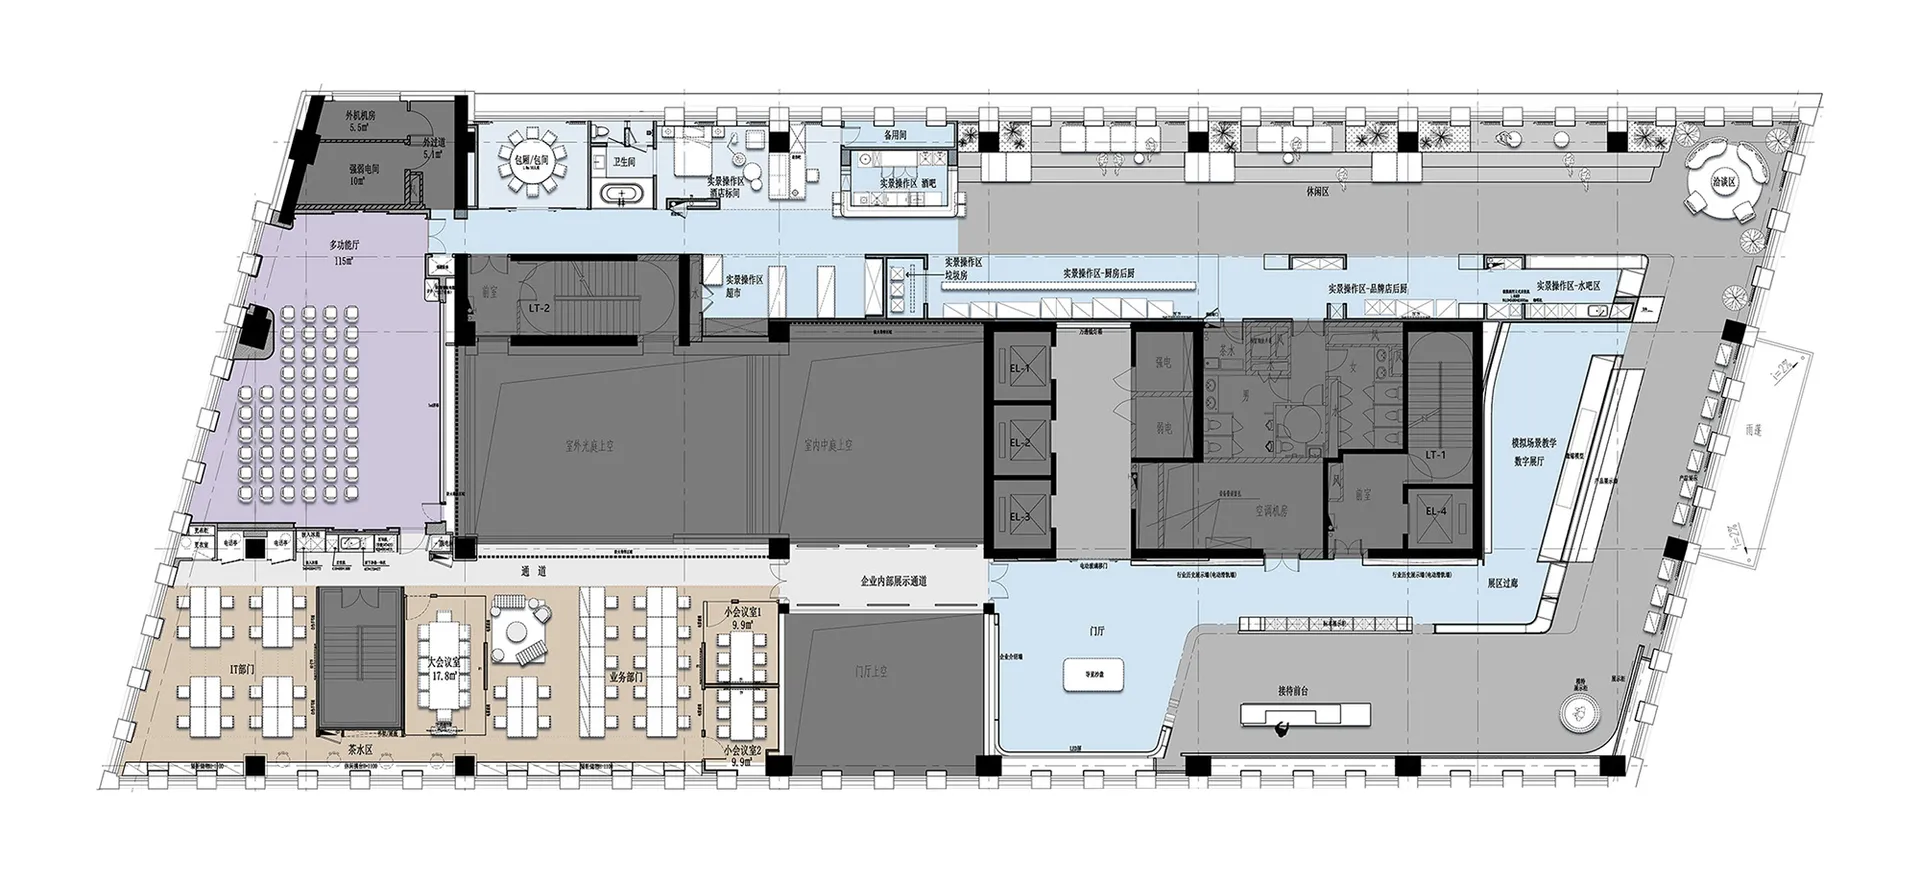
一張詳細的2D建築圖,描繪現代辦公空間內各個房間與功能區域。

現代辦公室室內藍圖

architectural interior・mixed medium・office space

Modern and functional office interior features open-plan layout and private offices, designed for collaboration and productivity.

標籤

architectureinteriormodernoffice-spaceblueprint

現代辦公室室內藍圖

architectural interior・mixed medium・office space

Modern and functional office interior features open-plan layout and private offices, designed for collaboration and productivity.

標籤

architectureinteriormodernoffice-spaceblueprint

關於此設計

這張2D建築藍圖細膩呈現現代辦公空間的整體配置,清楚標示各功能區域與動線。圖面以簡潔線條勾勒出寬敞明亮的空間氛圍,展現專業且高效的室內設計風格。

風格
architectural interior
材質
mixed medium
主題
office space

更多設計靈感

  • Modern minimalist bathroom with wooden and concrete accents現代簡約浴室,木質與混凝土元素
  • A modern living room featuring wood, steel, and blinds.現代客廳搭配木質與鋼材元素
  • A modern metal-clad exterior of a restaurant with a small tree in front and a patio area with tables and chairs inside.金屬包覆餐廳外觀
  • A modern salon featuring a metallic wall and glass counter with a stylist working on a client's hair.現代沙龍室內設計,搭配金屬牆面與玻璃櫃檯
  • Round courtyard with wooden deck and greenery, glass walls and roof, and circular seating area.建築室內庭院花園木質混凝土
  • Modern restaurant featuring brick walls, concrete flooring, and illuminated lighting.現代餐廳與磚牆及混凝土
  • Modern kitchen with concrete walls, marble countertops, and minimalist design.現代廚房 混凝土大理石
  • Modern interior design featuring a minimalist seating area with concrete walls and furniture.現代混凝土休憩空間

現代辦公室室內藍圖

Elegant Office Collection

Elegant Office Collection

一張詳細的2D建築圖,描繪現代辦公空間內各個房間與功能區域。

現代辦公室室內藍圖

architectural interior・mixed medium・office space

Modern and functional office interior features open-plan layout and private offices, designed for collaboration and productivity.

標籤

architectureinteriormodernoffice-spaceblueprint

現代辦公室室內藍圖

architectural interior・mixed medium・office space

Modern and functional office interior features open-plan layout and private offices, designed for collaboration and productivity.

標籤

architectureinteriormodernoffice-spaceblueprint

關於此設計

這張2D建築藍圖細膩呈現現代辦公空間的整體配置,清楚標示各功能區域與動線。圖面以簡潔線條勾勒出寬敞明亮的空間氛圍,展現專業且高效的室內設計風格。

風格
architectural interior
材質
mixed medium
主題
office space

更多設計靈感

  • Modern minimalist bathroom with wooden and concrete accents現代簡約浴室,木質與混凝土元素
  • A modern living room featuring wood, steel, and blinds.現代客廳搭配木質與鋼材元素
  • A modern metal-clad exterior of a restaurant with a small tree in front and a patio area with tables and chairs inside.金屬包覆餐廳外觀
  • A modern salon featuring a metallic wall and glass counter with a stylist working on a client's hair.現代沙龍室內設計,搭配金屬牆面與玻璃櫃檯
  • Round courtyard with wooden deck and greenery, glass walls and roof, and circular seating area.建築室內庭院花園木質混凝土
  • Modern restaurant featuring brick walls, concrete flooring, and illuminated lighting.現代餐廳與磚牆及混凝土
  • Modern kitchen with concrete walls, marble countertops, and minimalist design.現代廚房 混凝土大理石
  • Modern interior design featuring a minimalist seating area with concrete walls and furniture.現代混凝土休憩空間