FeelDesign LogoFeelDesign

現代辦公室室內設計搭配玻璃樓梯

Chic Retail Project
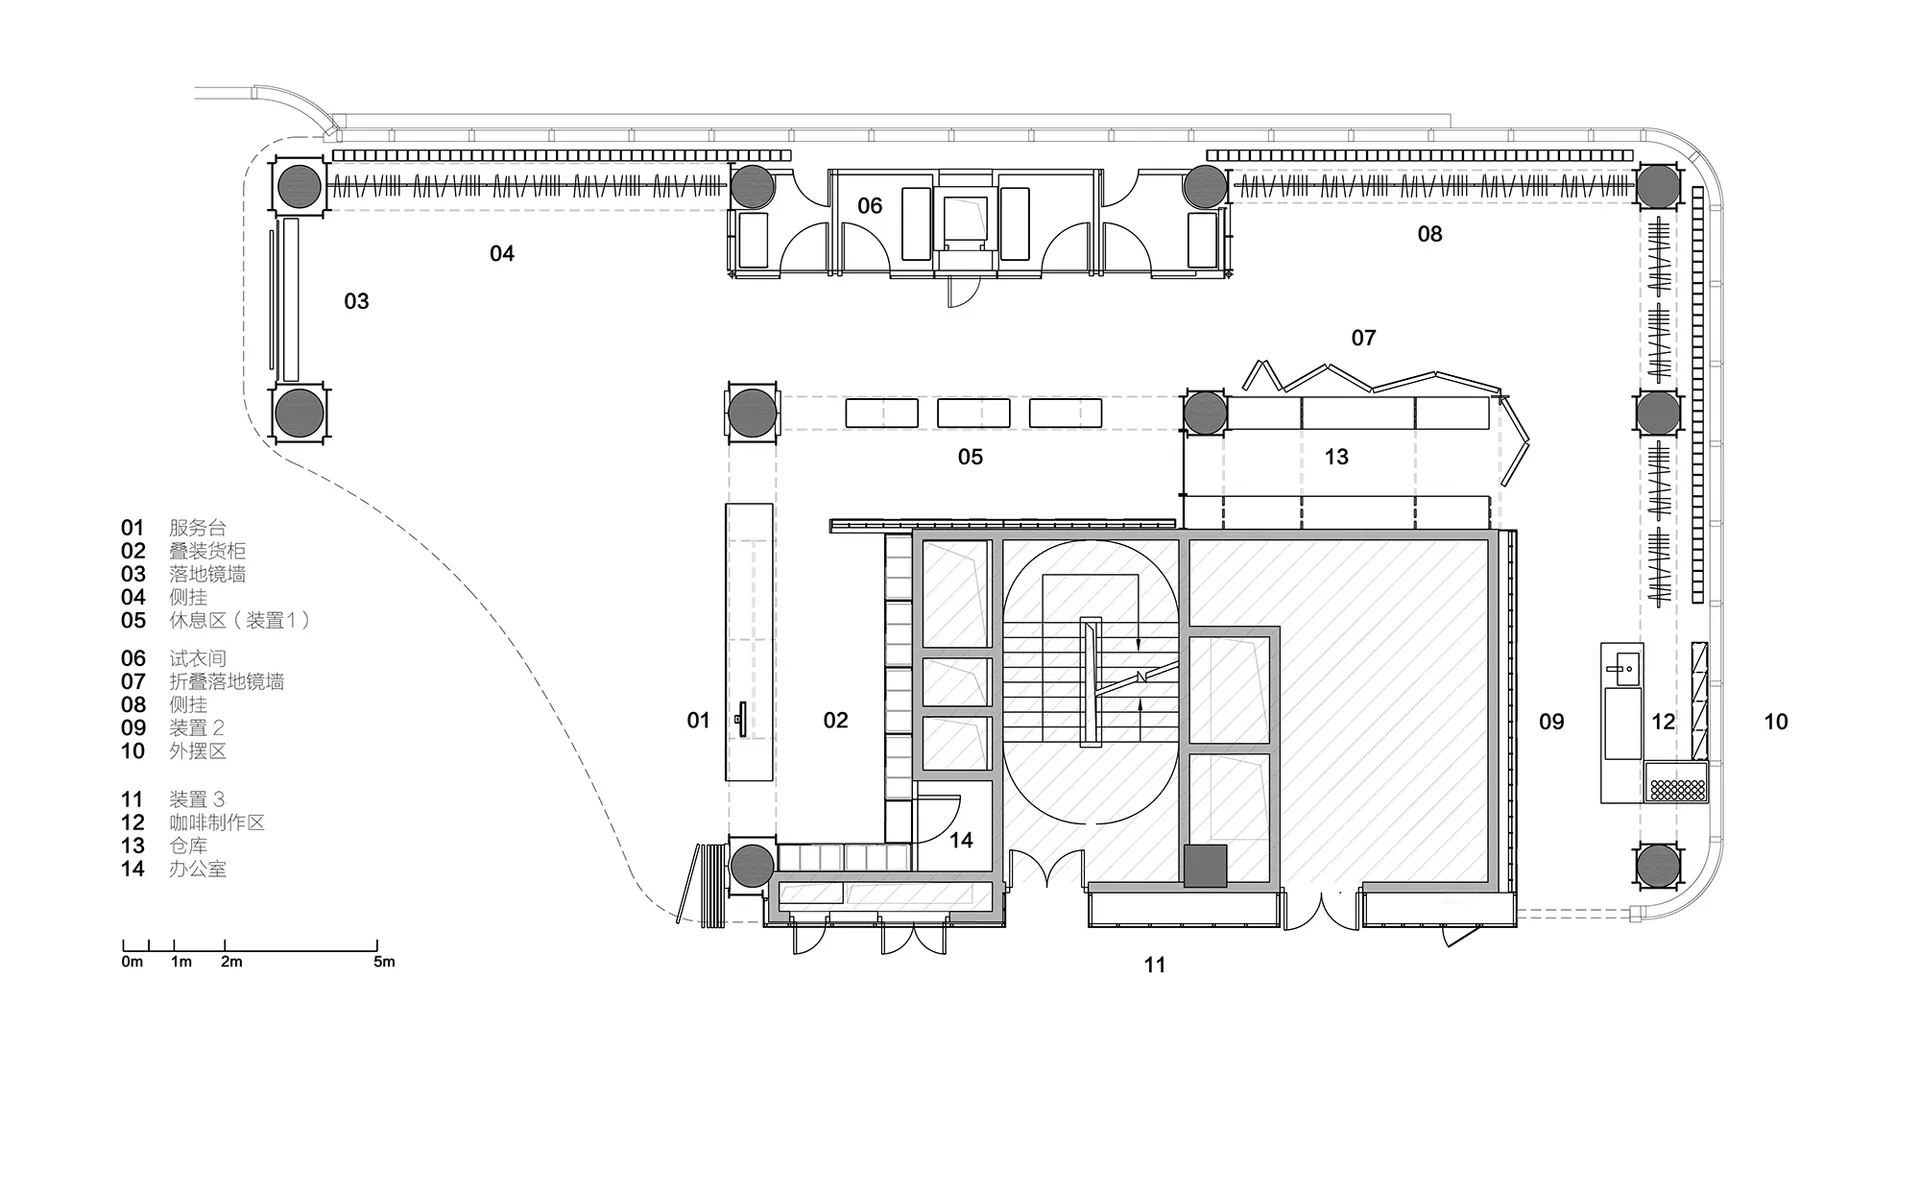
Chic Retail Project

現代辦公室室內設計,搭配玻璃牆樓梯與開放式格局。

現代辦公室室內設計搭配玻璃樓梯

architecture・glass・interior design

Modern office with glass-walled staircase and open-plan layout showcasing contemporary design principles.

標籤

modern-officeglass-stairsinterior-designopen-planarchitecture

現代辦公室室內設計搭配玻璃樓梯

architecture・glass・interior design

Modern office with glass-walled staircase and open-plan layout showcasing contemporary design principles.

標籤

modern-officeglass-stairsinterior-designopen-planarchitecture

關於此設計

這間現代辦公室採用玻璃牆樓梯,營造通透開闊的視覺效果。開放式格局搭配簡潔線條,室內光線明亮舒適。整體呈現專業且現代的建築美感。

風格
architecture
材質
glass
主題
interior design

更多設計靈感

  • Modern exterior of a wooden house with a stone pathway and green grass.現代木造住宅外觀
  • Modern interior space with concrete walls and floor, featuring a circular skylight and plants.現代混凝土室內
  • Curved white tiled walls with a red ceiling in a modern interior design space.弧形瓷磚牆
  • An architectural blueprint of a modern office layout featuring multiple functional zones and a clear floor plan.現代辦公室佈局
  • Photo of a spacious library with wooden shelves and modern design elements.現代木作圖書館
  • Modern office layout with multiple rooms and open spaces現代辦公室佈局
  • Perforated metal facade of a modern building現代建築的現代感
  • A minimalist bedroom with a bed, chair, and window.簡約臥室 - 現代設計

現代辦公室室內設計搭配玻璃樓梯

Chic Retail Project

Chic Retail Project

現代辦公室室內設計,搭配玻璃牆樓梯與開放式格局。

現代辦公室室內設計搭配玻璃樓梯

architecture・glass・interior design

Modern office with glass-walled staircase and open-plan layout showcasing contemporary design principles.

標籤

modern-officeglass-stairsinterior-designopen-planarchitecture

現代辦公室室內設計搭配玻璃樓梯

architecture・glass・interior design

Modern office with glass-walled staircase and open-plan layout showcasing contemporary design principles.

標籤

modern-officeglass-stairsinterior-designopen-planarchitecture

關於此設計

這間現代辦公室採用玻璃牆樓梯,營造通透開闊的視覺效果。開放式格局搭配簡潔線條,室內光線明亮舒適。整體呈現專業且現代的建築美感。

風格
architecture
材質
glass
主題
interior design

更多設計靈感

  • Modern exterior of a wooden house with a stone pathway and green grass.現代木造住宅外觀
  • Modern interior space with concrete walls and floor, featuring a circular skylight and plants.現代混凝土室內
  • Curved white tiled walls with a red ceiling in a modern interior design space.弧形瓷磚牆
  • An architectural blueprint of a modern office layout featuring multiple functional zones and a clear floor plan.現代辦公室佈局
  • Photo of a spacious library with wooden shelves and modern design elements.現代木作圖書館
  • Modern office layout with multiple rooms and open spaces現代辦公室佈局
  • Perforated metal facade of a modern building現代建築的現代感
  • A minimalist bedroom with a bed, chair, and window.簡約臥室 - 現代設計