現代辦公室佈局

Industrial Floor Plan Space
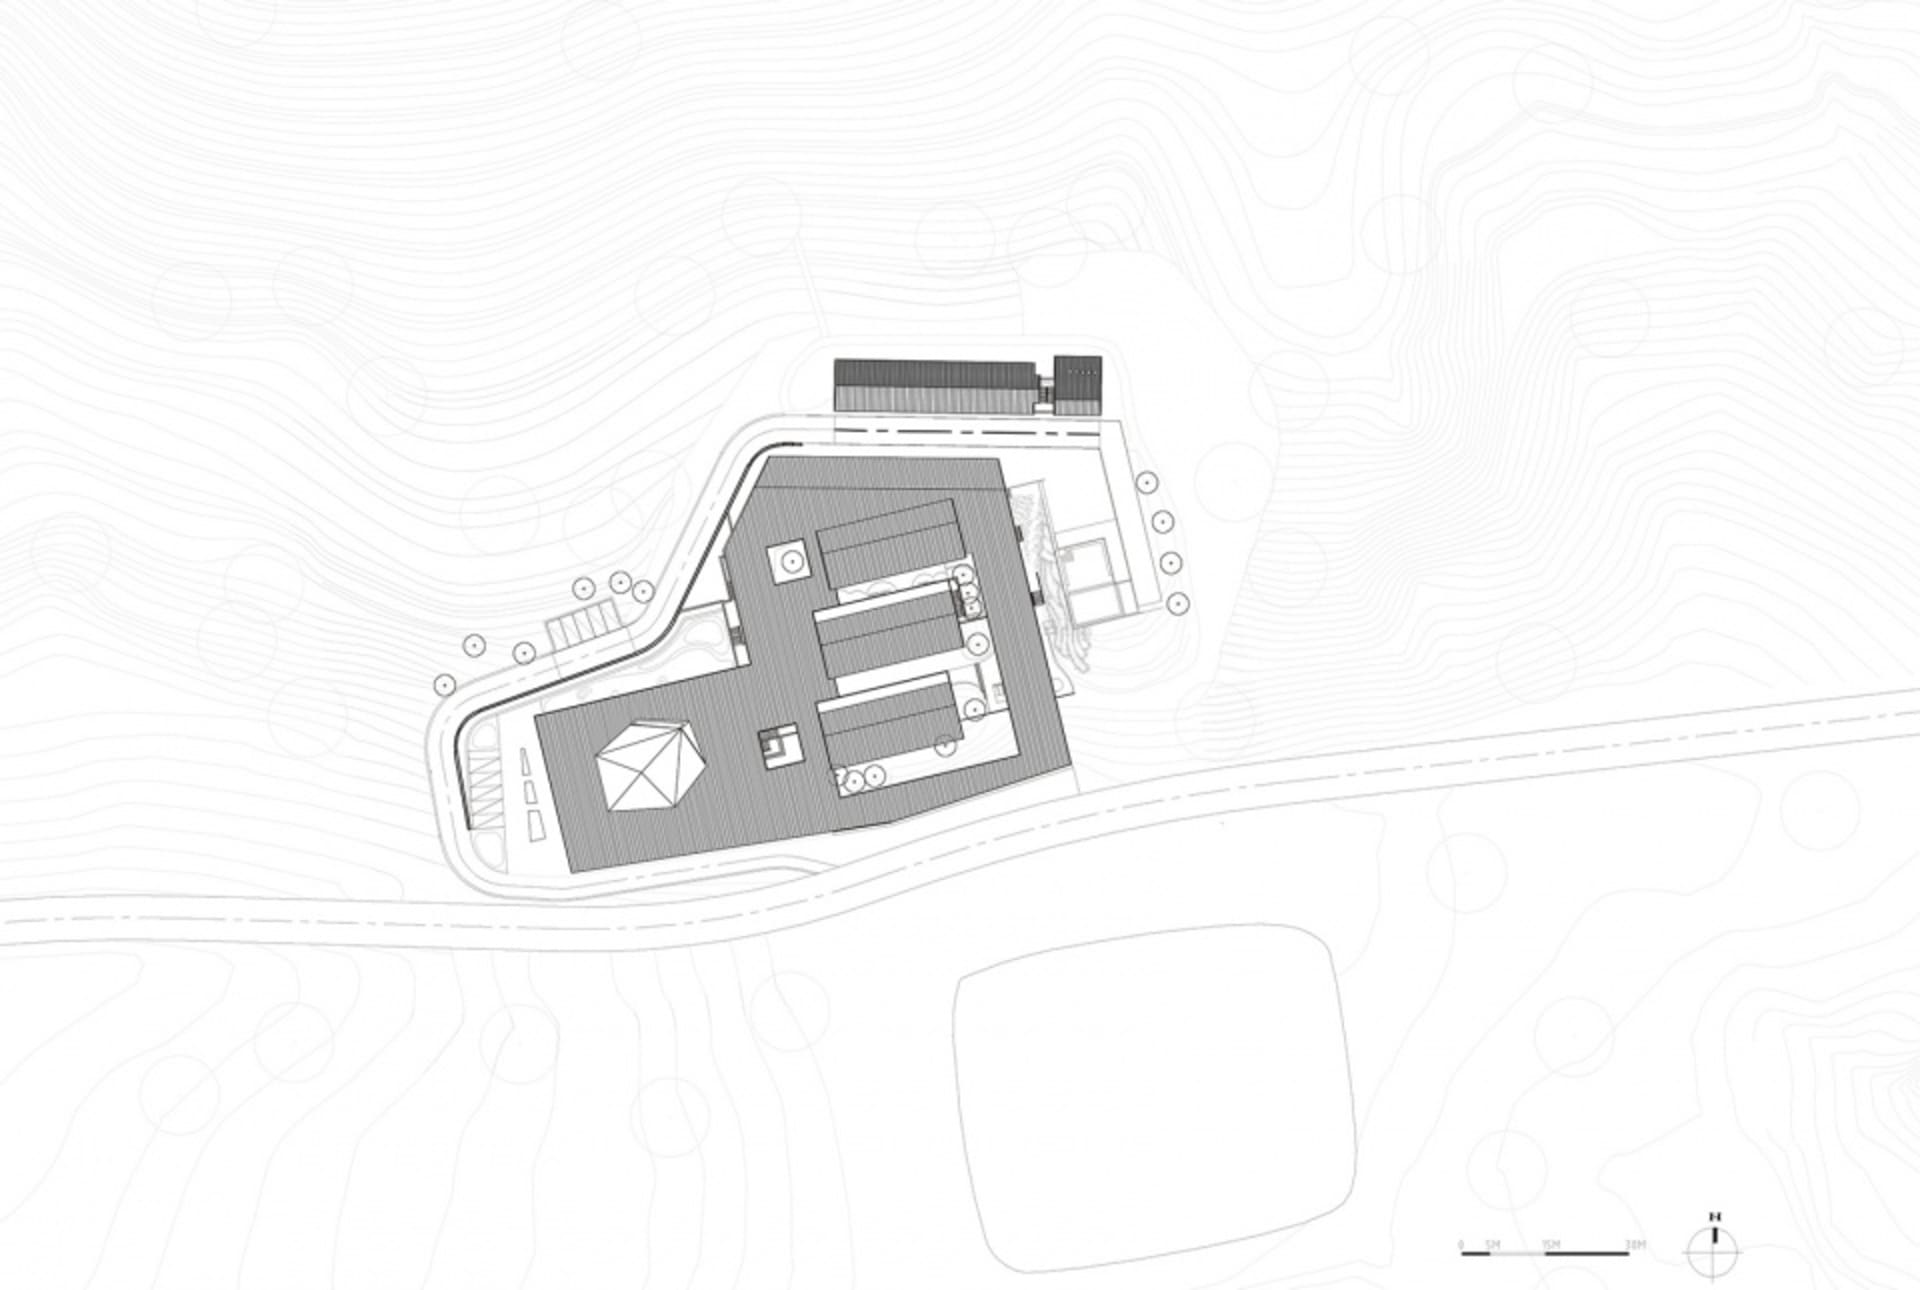
現代辦公室佈局
architectural layout・mixed media・floor plan
A detailed technical blueprint of a modern office design layout featuring open-plan workstations and designated meeting spaces.
關於此設計
俯視視角呈現現代辦公室佈局,開放式工作站與會議室交錯配置,寬敞的開放區域讓光線自然流動,營造科技感十足的專業氛圍。
- 材質
- mixed media
- 主題
- floor plan