FeelDesign LogoFeelDesign

現代辦公室木地板平面配置圖

Classic Floor Plan Space
Classic Floor Plan Space

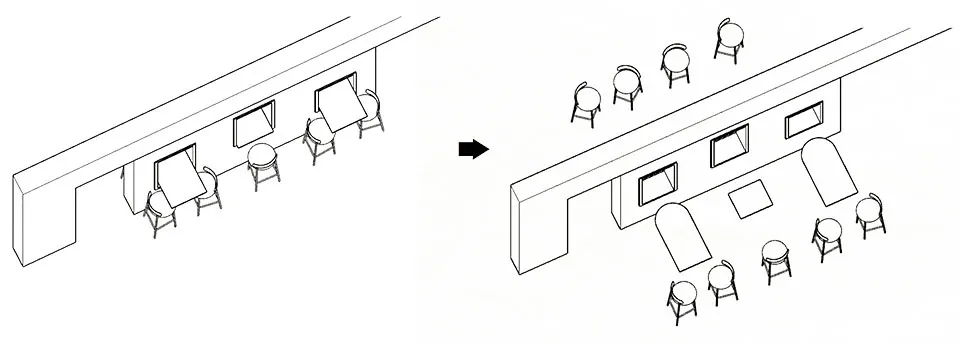
一張詳細的2D建築圖,呈現現代辦公空間搭配木質地板。

現代辦公室木地板平面配置圖

interior_design・wood_flooring・office_layout

'Before' and 'After' layouts of a modern office space renovation showcasing improved functionality and aesthetic.

標籤

modern-officeinterior-renovationoffice-spacewood-flooringfunctionality

現代辦公室木地板平面配置圖

interior_design・wood_flooring・office_layout

'Before' and 'After' layouts of a modern office space renovation showcasing improved functionality and aesthetic.

標籤

modern-officeinterior-renovationoffice-spacewood-flooringfunctionality

關於此設計

這張2D建築圖細膩描繪現代辦公室空間,地面鋪設溫潤木地板,營造專業且舒適的氛圍。圖面清楚呈現空間配置與功能性,適合室內翻新規劃參考。

風格
interior_design
材質
wood_flooring
主題
office_layout

更多設計靈感

  • Minimalist coffee kiosk with concrete finishes and seating area.極簡咖啡小站
  • modern coffee shop interior with wooden walls and ceiling咖啡廳木質設計室內
  • Modern interior design showcasing a contemporary floor plan in an office space.現代室內平面圖
  • Green potted plants on a window sill with a view of an outdoor construction site.辦公室窗邊的室內植物
  • Modern spa featuring glass elements現代水療玻璃設計
  • A sign with geometric shapes made of copper, bronze, and gold on a wooden texture background.代數家咖啡廳招牌
  • Modern lounge area with textile seating, wooden furniture, and warm lighting.現代貨櫃休憩室
  • A black gown and a green jacket on mannequins in a store display.Cap Sarian 店內的黑禮服與綠色外套

現代辦公室木地板平面配置圖

Classic Floor Plan Space

Classic Floor Plan Space

一張詳細的2D建築圖,呈現現代辦公空間搭配木質地板。

現代辦公室木地板平面配置圖

interior_design・wood_flooring・office_layout

'Before' and 'After' layouts of a modern office space renovation showcasing improved functionality and aesthetic.

標籤

modern-officeinterior-renovationoffice-spacewood-flooringfunctionality

現代辦公室木地板平面配置圖

interior_design・wood_flooring・office_layout

'Before' and 'After' layouts of a modern office space renovation showcasing improved functionality and aesthetic.

標籤

modern-officeinterior-renovationoffice-spacewood-flooringfunctionality

關於此設計

這張2D建築圖細膩描繪現代辦公室空間,地面鋪設溫潤木地板,營造專業且舒適的氛圍。圖面清楚呈現空間配置與功能性,適合室內翻新規劃參考。

風格
interior_design
材質
wood_flooring
主題
office_layout

更多設計靈感

  • Minimalist coffee kiosk with concrete finishes and seating area.極簡咖啡小站
  • modern coffee shop interior with wooden walls and ceiling咖啡廳木質設計室內
  • Modern interior design showcasing a contemporary floor plan in an office space.現代室內平面圖
  • Green potted plants on a window sill with a view of an outdoor construction site.辦公室窗邊的室內植物
  • Modern spa featuring glass elements現代水療玻璃設計
  • A sign with geometric shapes made of copper, bronze, and gold on a wooden texture background.代數家咖啡廳招牌
  • Modern lounge area with textile seating, wooden furniture, and warm lighting.現代貨櫃休憩室
  • A black gown and a green jacket on mannequins in a store display.Cap Sarian 店內的黑禮服與綠色外套