FeelDesign LogoFeelDesign

現代辦公室休息區

Sophisticated Floor Plan Project
Sophisticated Floor Plan Project

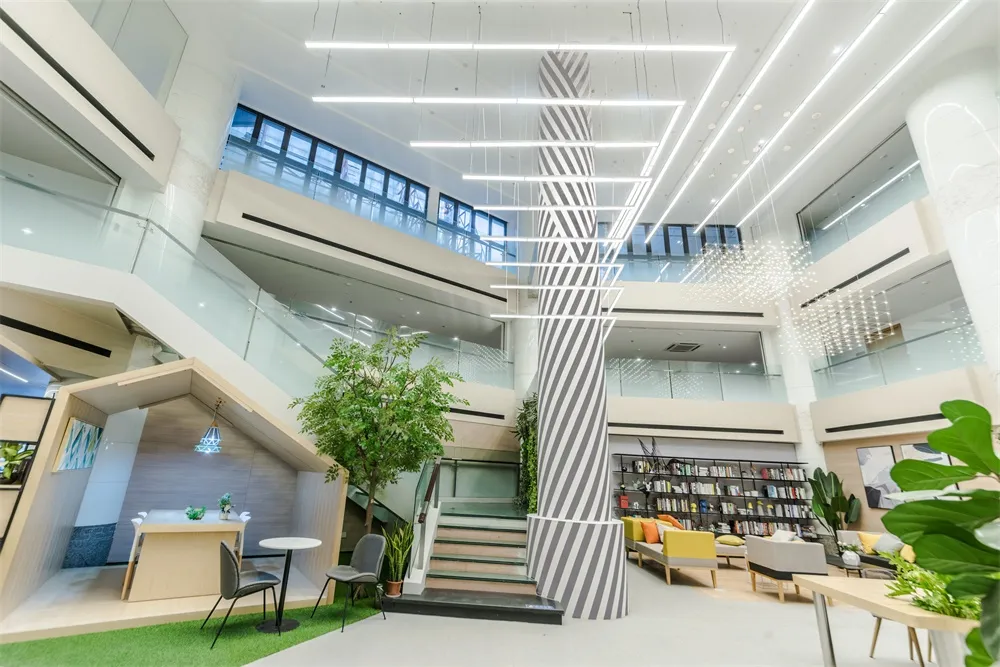
現代辦公室休息區,採用混凝土與玻璃材質。

現代辦公室休息區

interior design・concrete, glass・office lounge

A vibrant and modern office lounge featuring striking concrete and glass elements, designed to inspire productivity and creativity.

標籤

現代室內辦公室休息區混凝土

現代辦公室休息區

interior design・concrete, glass・office lounge

A vibrant and modern office lounge featuring striking concrete and glass elements, designed to inspire productivity and creativity.

標籤

現代室內辦公室休息區混凝土

關於此設計

這間現代辦公室休息區以混凝土與玻璃為主要材質,營造出簡潔俐落的空間氛圍。自然光線穿透玻璃,映照在粗獷的混凝土表面,增添層次與質感。整體風格融合工業元素與現代設計,適合休憩與非正式交流。

風格
interior design
材質
concrete, glass
主題
office lounge

更多設計靈感

  • Interior design project featuring benches in front of a window, a wooden structure with a white canopy, and an exterior view of a building內裝設計項目:長椅與頂篷
  • A grand interior space with a curved stone wall, giving the impression of being carved from the rock itself, with a sense of historical significance宏偉石材室內設計與雕刻牆面
  • Warm and cozy interior space with wooden walls and cabinets, featuring two potted plants and a decorative vase溫馨木質調室內空間搭配綠植
  • Minimalist interior space with a large wooden sign reading SENSU, clean lines, and a focus on functionality木質招牌極簡空間
  • A rendered architectural scene of a modern interior space with concrete walls, wooden accents, and glass features, bathed in natural light from windows現代開放空間,搭配混凝土牆面與玻璃點綴
  • A casual interior space with a decorative wall featuring two round objects resembling breasts, surrounded by potted plants and a vase, on a wooden surface藝術裝飾與雕塑強調
  • A room with a circular arrangement of wooden beams and columns creating a warm and natural atmosphere木柱圓形排列展現自然之美
  • Abstract interior design featuring wooden panels in various shapes and sizes, creating a sense of depth and complexity in a modern and minimalistic space現代木質面板安裝

現代辦公室休息區

Sophisticated Floor Plan Project

Sophisticated Floor Plan Project

現代辦公室休息區,採用混凝土與玻璃材質。

現代辦公室休息區

interior design・concrete, glass・office lounge

A vibrant and modern office lounge featuring striking concrete and glass elements, designed to inspire productivity and creativity.

標籤

現代室內辦公室休息區混凝土

現代辦公室休息區

interior design・concrete, glass・office lounge

A vibrant and modern office lounge featuring striking concrete and glass elements, designed to inspire productivity and creativity.

標籤

現代室內辦公室休息區混凝土

關於此設計

這間現代辦公室休息區以混凝土與玻璃為主要材質,營造出簡潔俐落的空間氛圍。自然光線穿透玻璃,映照在粗獷的混凝土表面,增添層次與質感。整體風格融合工業元素與現代設計,適合休憩與非正式交流。

風格
interior design
材質
concrete, glass
主題
office lounge

更多設計靈感

  • Interior design project featuring benches in front of a window, a wooden structure with a white canopy, and an exterior view of a building內裝設計項目:長椅與頂篷
  • A grand interior space with a curved stone wall, giving the impression of being carved from the rock itself, with a sense of historical significance宏偉石材室內設計與雕刻牆面
  • Warm and cozy interior space with wooden walls and cabinets, featuring two potted plants and a decorative vase溫馨木質調室內空間搭配綠植
  • Minimalist interior space with a large wooden sign reading SENSU, clean lines, and a focus on functionality木質招牌極簡空間
  • A rendered architectural scene of a modern interior space with concrete walls, wooden accents, and glass features, bathed in natural light from windows現代開放空間,搭配混凝土牆面與玻璃點綴
  • A casual interior space with a decorative wall featuring two round objects resembling breasts, surrounded by potted plants and a vase, on a wooden surface藝術裝飾與雕塑強調
  • A room with a circular arrangement of wooden beams and columns creating a warm and natural atmosphere木柱圓形排列展現自然之美
  • Abstract interior design featuring wooden panels in various shapes and sizes, creating a sense of depth and complexity in a modern and minimalistic space現代木質面板安裝