現代辦公室休息區平面圖

Industrial Dining Project
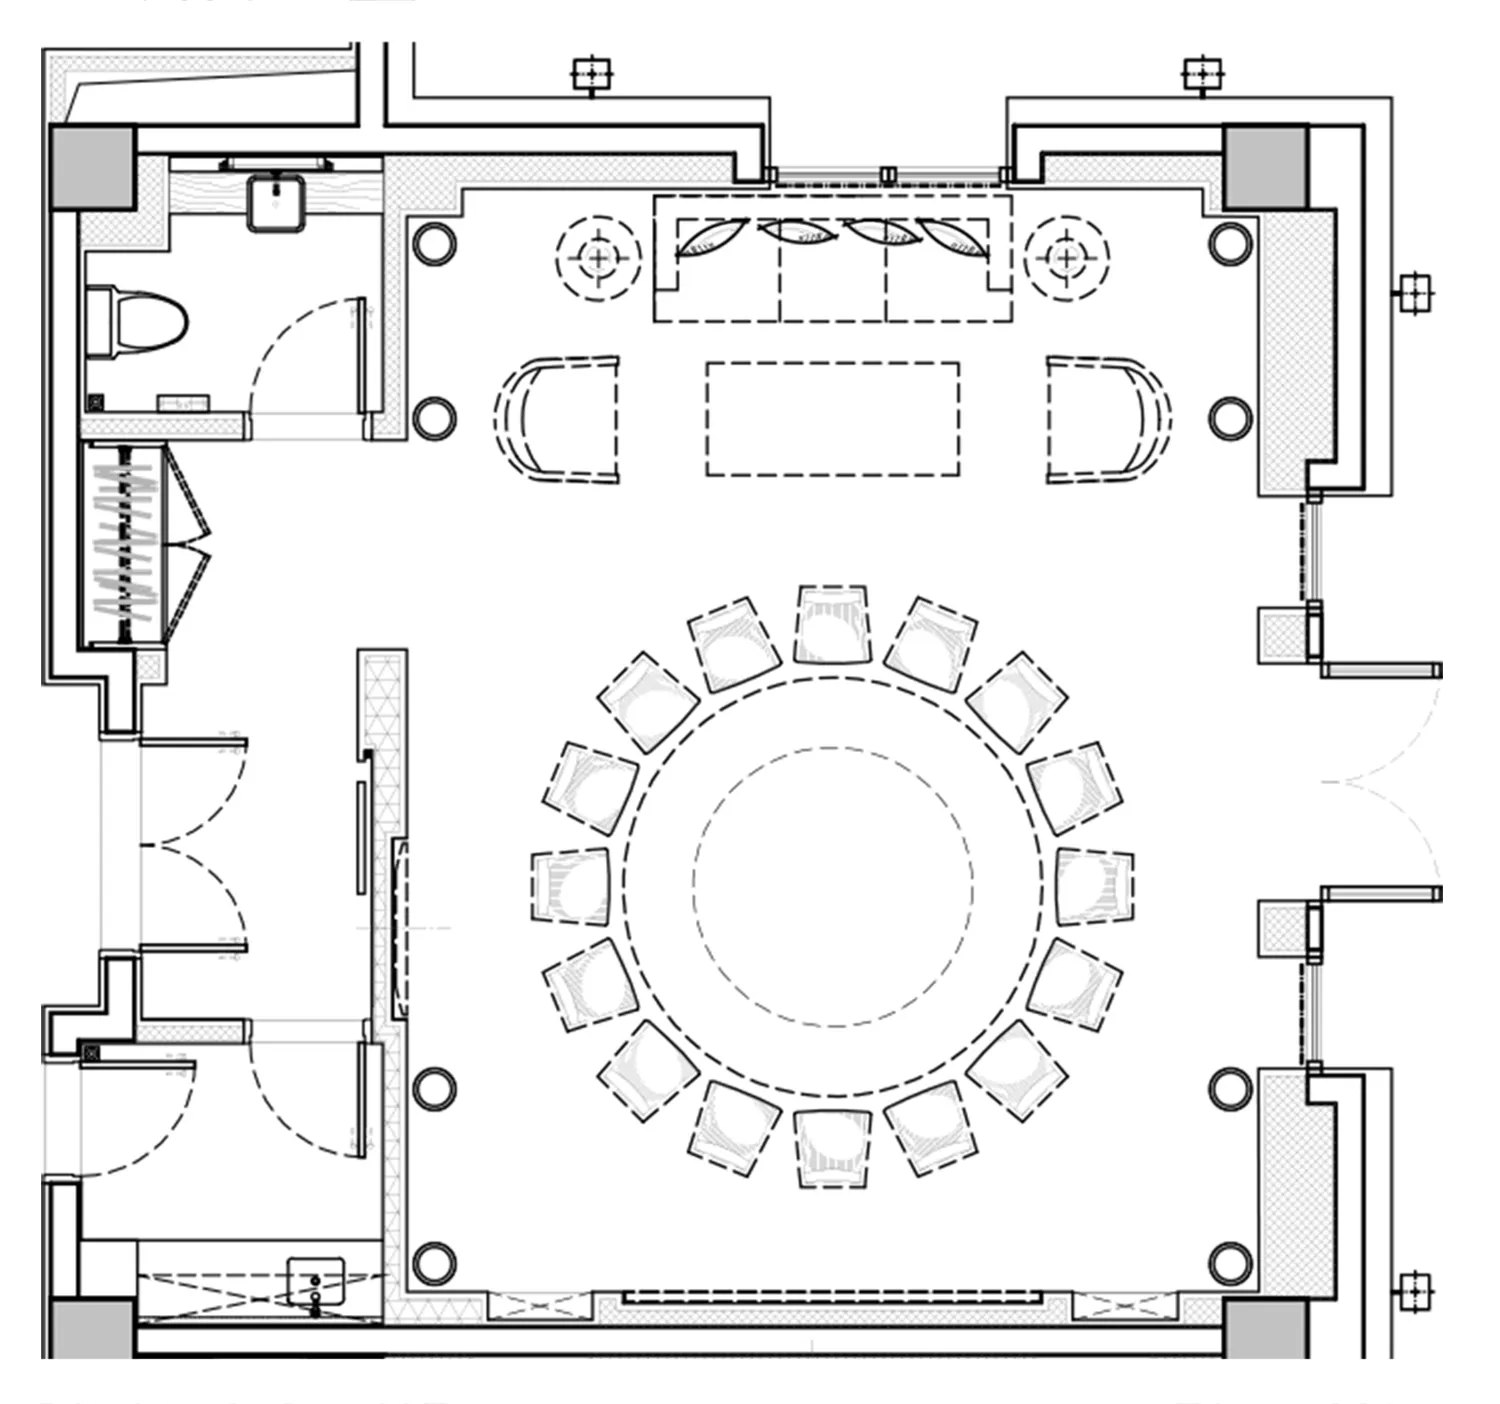
現代辦公室休息區平面圖
architecture・material not visible・office lounge
Modern office lounge designed for collaboration and relaxation
關於此設計
這張黑白建築圖呈現現代辦公室休息區的平面配置,中央圓形座位區提供舒適的聚會空間,周邊規劃多個功能分區以滿足不同需求。圖面以簡潔線條勾勒出整體空間動線,營造專業且實用的氛圍。
- 材質
- material not visible
- 主題
- office lounge