FeelDesign LogoFeelDesign

現代辦公空間佈局

Sophisticated Dining Space
Sophisticated Dining Space

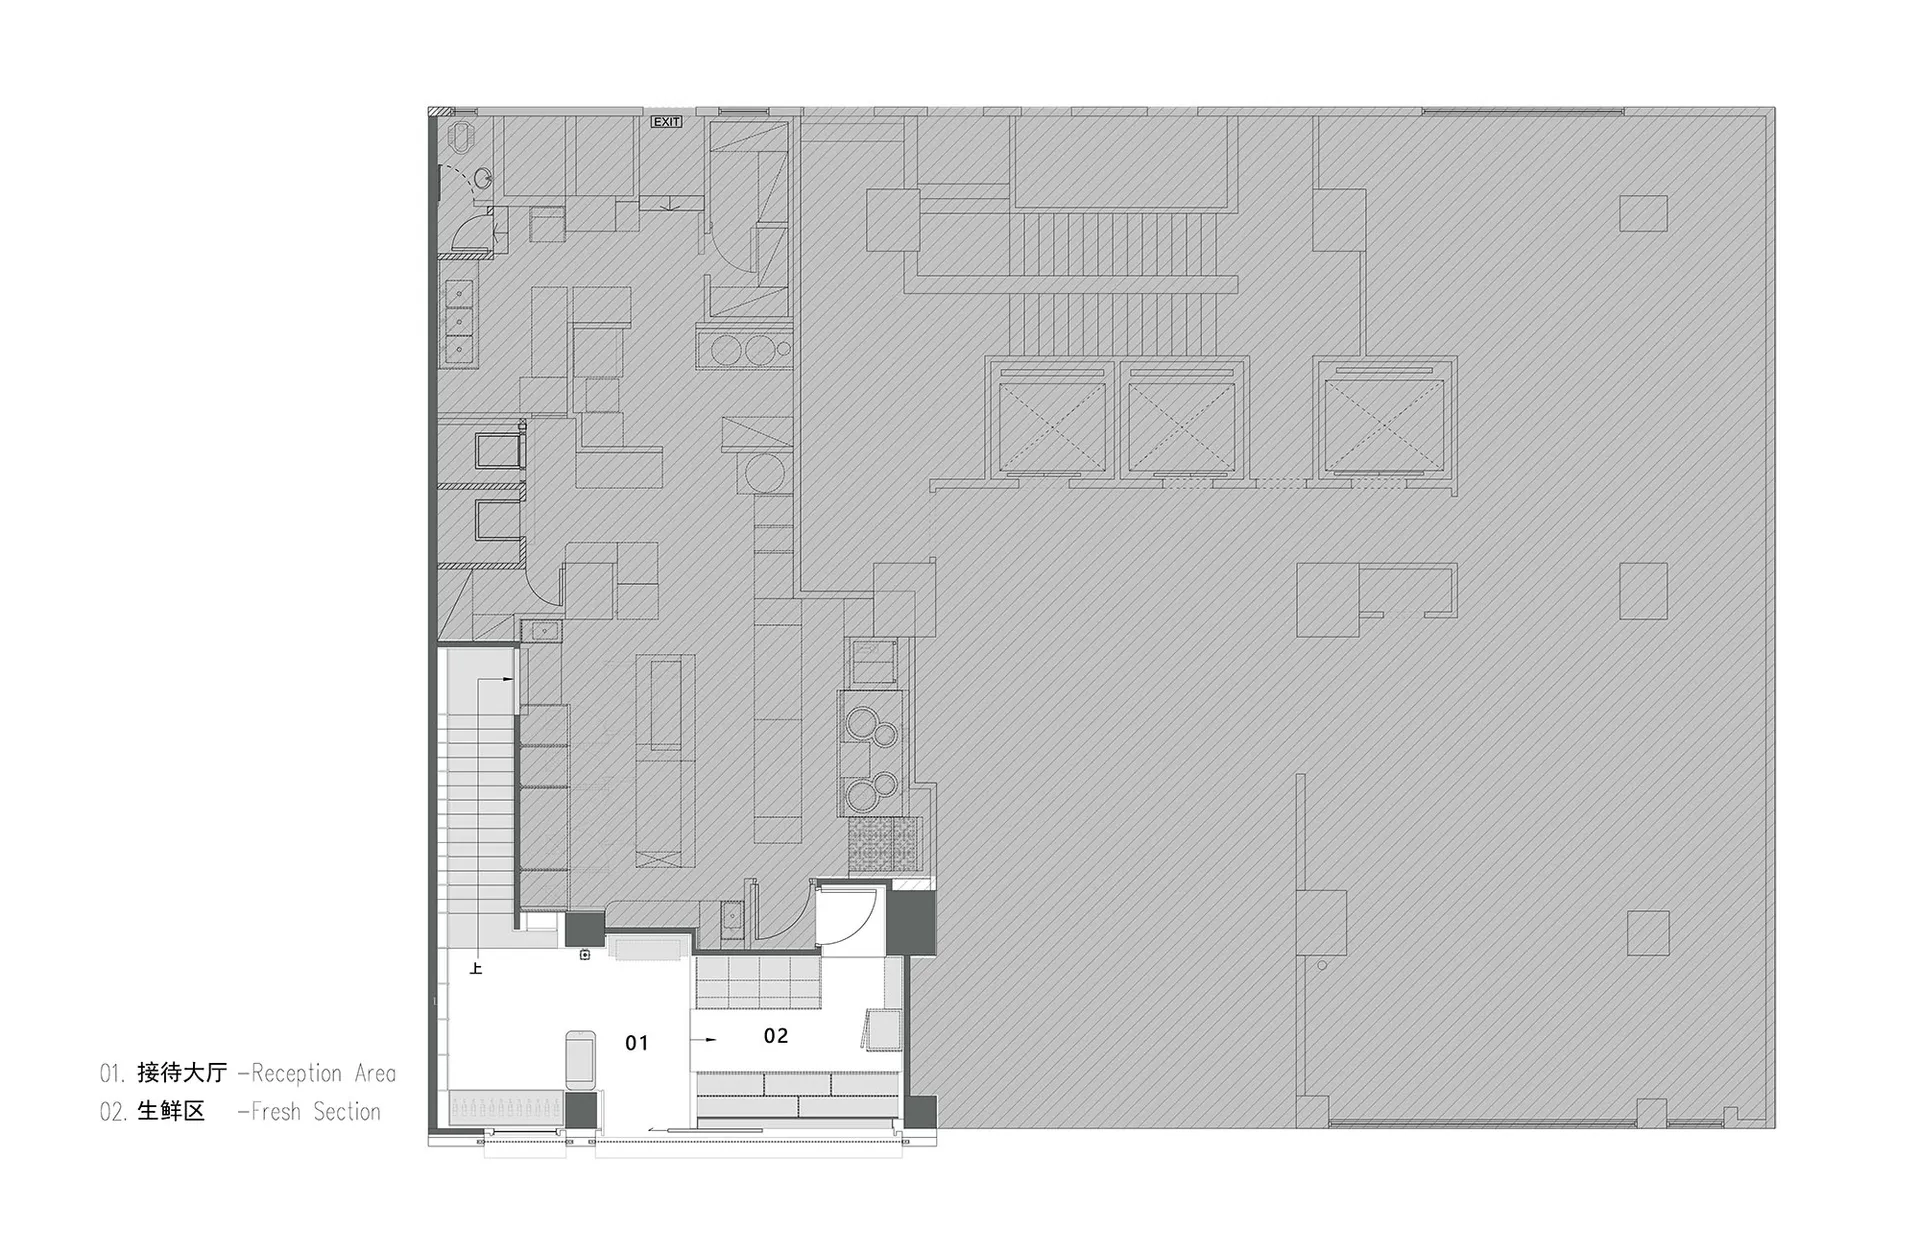
現代辦公空間佈局,包含接待區與新鮮區域。

現代辦公空間佈局

architecture・mixed_media・floor_plan

A detailed 2D architectural plan of a modern office space featuring a reception area and a fresh section.

標籤

modernofficespacelayoutarchitecture

現代辦公空間佈局

architecture・mixed_media・floor_plan

A detailed 2D architectural plan of a modern office space featuring a reception area and a fresh section.

標籤

modernofficespacelayoutarchitecture

關於此設計

這間現代辦公空間採用簡潔俐落的設計,入口處設有寬敞的接待區,營造專業且舒適的迎賓氛圍。空間中融入新鮮元素,搭配自然光線與簡約線條,呈現清爽現代的整體風格。

風格
architecture
材質
mixed_media
主題
floor_plan

更多設計靈感

  • Floor plan of an industrial building with a focus on structural elements.工業建築設計
  • Black and white architectural drawing of a modern residential floor plan現代平面圖 - 單色
  • Modern kitchen cabinets with marble countertops.現代大理石櫥櫃
  • Clothing hooks hanging on a metal shelf in a storage area.混合材質的衣物收納掛鉤
  • Modern building exterior with concrete walls and minimalist design.現代混凝土建築外觀
  • Floor plan of a modern bar interior featuring concrete materials.現代酒吧室內混凝土
  • Editorial photograph of a wooden ceiling with exposed beams and wiring木質天花板建築設計
  • Street view featuring a tile-roof, concrete, and brick building with a car parked in front and power lines overhead.瓦頂混凝土磚造街景

現代辦公空間佈局

Sophisticated Dining Space

Sophisticated Dining Space

現代辦公空間佈局,包含接待區與新鮮區域。

現代辦公空間佈局

architecture・mixed_media・floor_plan

A detailed 2D architectural plan of a modern office space featuring a reception area and a fresh section.

標籤

modernofficespacelayoutarchitecture

現代辦公空間佈局

architecture・mixed_media・floor_plan

A detailed 2D architectural plan of a modern office space featuring a reception area and a fresh section.

標籤

modernofficespacelayoutarchitecture

關於此設計

這間現代辦公空間採用簡潔俐落的設計,入口處設有寬敞的接待區,營造專業且舒適的迎賓氛圍。空間中融入新鮮元素,搭配自然光線與簡約線條,呈現清爽現代的整體風格。

風格
architecture
材質
mixed_media
主題
floor_plan

更多設計靈感

  • Floor plan of an industrial building with a focus on structural elements.工業建築設計
  • Black and white architectural drawing of a modern residential floor plan現代平面圖 - 單色
  • Modern kitchen cabinets with marble countertops.現代大理石櫥櫃
  • Clothing hooks hanging on a metal shelf in a storage area.混合材質的衣物收納掛鉤
  • Modern building exterior with concrete walls and minimalist design.現代混凝土建築外觀
  • Floor plan of a modern bar interior featuring concrete materials.現代酒吧室內混凝土
  • Editorial photograph of a wooden ceiling with exposed beams and wiring木質天花板建築設計
  • Street view featuring a tile-roof, concrete, and brick building with a car parked in front and power lines overhead.瓦頂混凝土磚造街景