FeelDesign LogoFeelDesign

現代辦公空間混凝土地板平面圖

Chic Retail Concept
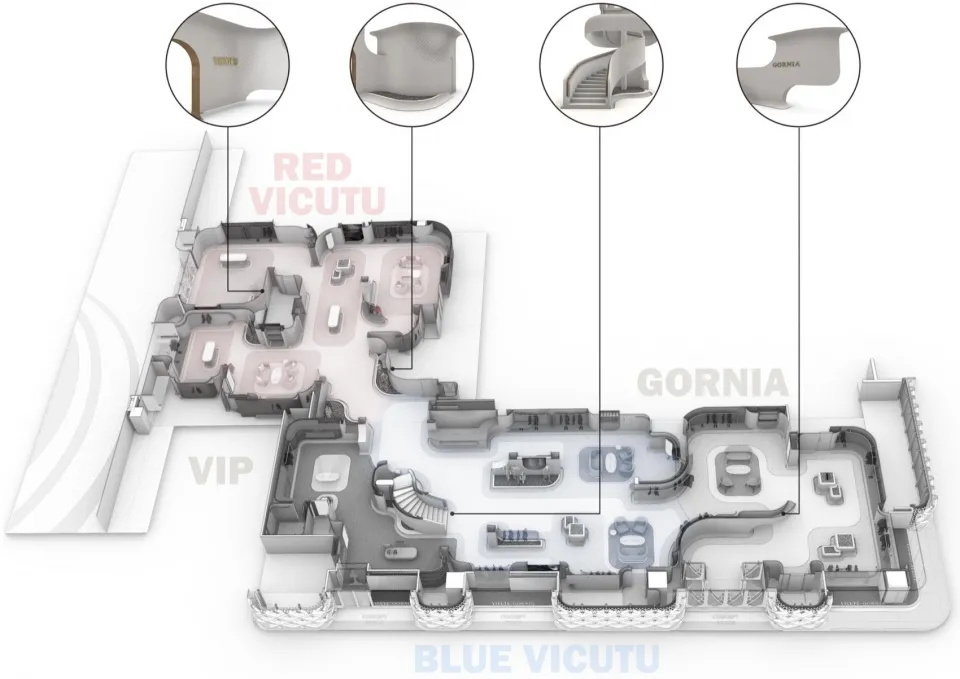
Chic Retail Concept

一張詳細的2D建築圖,展示現代辦公空間的開放式平面配置,搭配混凝土地板與各種

現代辦公空間混凝土地板平面圖

interior design・concrete・floor plan

Modern Office Space Concrete Floor Plan includes a spacious open-plan layout, concrete flooring, and various seating arrangements designed for collaborative w

標籤

modern-officeinterior-designconcrete-floorscollaborative-spacesopen-plan-layout

現代辦公空間混凝土地板平面圖

interior design・concrete・floor plan

Modern Office Space Concrete Floor Plan includes a spacious open-plan layout, concrete flooring, and various seating arrangements designed for collaborative w

標籤

modern-officeinterior-designconcrete-floorscollaborative-spacesopen-plan-layout

關於此設計

這張2D建築圖呈現現代辦公空間的開放式布局,混凝土地板帶來工業質感,空間設計強調協作與流動性。

風格
interior design
材質
concrete
主題
floor plan

更多設計靈感

  • A modern spa interior with brick and concrete materials and large windows.現代水療磚混混凝土室內
  • A modern café interior with brick walls, concrete flooring, and large glass windows.工業風咖啡廳,磚牆、混凝土與玻璃元素
  • A mirrored room filled with hanging orbs of light, reflecting the environment and creating an immersive space.鏡球裝置燈光設計
  • A spacious church interior with concrete flooring and vibrant stained-glass windows.教堂室內混凝土彩繪玻璃
  • A modern interior space lined with faux fur walls and floor, creating a cozy ambiance.仿毛皮室內空間
  • Modern cafe interior featuring clear glass partitions, stainless steel tables, and lush green foliage.現代咖啡廳透明玻璃
  • Modern restaurant interior with metallic aluminum countertop, red walls, and a menu board listing various ice cream flavors.現代紅色室內金屬吧台
  • A pink, minimalist restaurant interior with a pink table and stools, and a window overlooking buildings.珊瑚色室內餐廳

現代辦公空間混凝土地板平面圖

Chic Retail Concept

Chic Retail Concept

一張詳細的2D建築圖,展示現代辦公空間的開放式平面配置,搭配混凝土地板與各種

現代辦公空間混凝土地板平面圖

interior design・concrete・floor plan

Modern Office Space Concrete Floor Plan includes a spacious open-plan layout, concrete flooring, and various seating arrangements designed for collaborative w

標籤

modern-officeinterior-designconcrete-floorscollaborative-spacesopen-plan-layout

現代辦公空間混凝土地板平面圖

interior design・concrete・floor plan

Modern Office Space Concrete Floor Plan includes a spacious open-plan layout, concrete flooring, and various seating arrangements designed for collaborative w

標籤

modern-officeinterior-designconcrete-floorscollaborative-spacesopen-plan-layout

關於此設計

這張2D建築圖呈現現代辦公空間的開放式布局,混凝土地板帶來工業質感,空間設計強調協作與流動性。

風格
interior design
材質
concrete
主題
floor plan

更多設計靈感

  • A modern spa interior with brick and concrete materials and large windows.現代水療磚混混凝土室內
  • A modern café interior with brick walls, concrete flooring, and large glass windows.工業風咖啡廳,磚牆、混凝土與玻璃元素
  • A mirrored room filled with hanging orbs of light, reflecting the environment and creating an immersive space.鏡球裝置燈光設計
  • A spacious church interior with concrete flooring and vibrant stained-glass windows.教堂室內混凝土彩繪玻璃
  • A modern interior space lined with faux fur walls and floor, creating a cozy ambiance.仿毛皮室內空間
  • Modern cafe interior featuring clear glass partitions, stainless steel tables, and lush green foliage.現代咖啡廳透明玻璃
  • Modern restaurant interior with metallic aluminum countertop, red walls, and a menu board listing various ice cream flavors.現代紅色室內金屬吧台
  • A pink, minimalist restaurant interior with a pink table and stools, and a window overlooking buildings.珊瑚色室內餐廳