FeelDesign LogoFeelDesign

現代辦公室空間平面圖

Chic Dining Design
Chic Dining Design

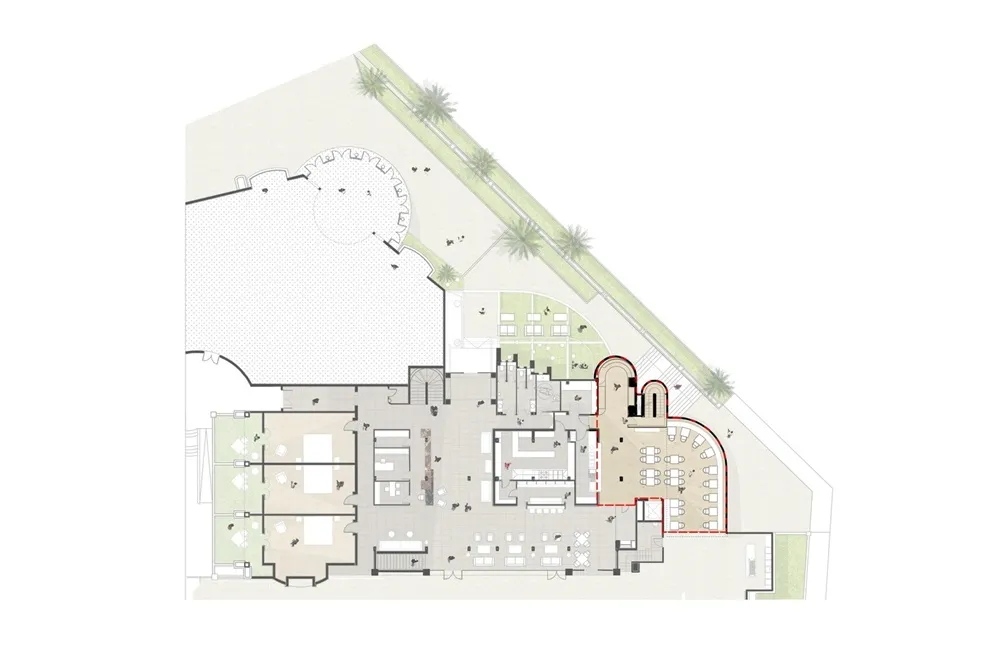
現代辦公室空間平面圖,展示多個房間與座位配置。

現代辦公室空間平面圖

architectural design・mixed materials・building layout

A detailed architectural drawing of a modern office layout featuring multiple workstations and collaborative spaces.

標籤

現代辦公室空間平面圖建築

現代辦公室空間平面圖

architectural design・mixed materials・building layout

A detailed architectural drawing of a modern office layout featuring multiple workstations and collaborative spaces.

標籤

現代辦公室空間平面圖建築

關於此設計

這張現代辦公室平面圖呈現多個房間與座位安排,採用簡潔線條與開放式配置。自然光線與功能性布局營造專業且舒適的工作氛圍。

風格
architectural design
材質
mixed materials
主題
building layout

更多設計靈感

  • View of a modern building exterior featuring layered metal cladding.現代建築金屬外牆
  • 3D computer-generated model of a staircase3D 樓梯模型渲染圖
  • Metallic window detail with intricate patterns金屬窗框細節
  • Aerial drone view of a building surrounded by vibrant greenery and a lake.湖畔綠意建築空拍視角
  • Rows of wooden stools along a bamboo-wrapped outdoor bar with red lighting海灘酒吧木質吧凳搭配紅色燈光
  • A spacious coffee tasting room featuring industrial design elements with a wood and concrete table and storage units.工業風咖啡品鑑室 木質混凝土
  • 2D architectural drawing of a restaurant interior with steel frame, concrete, glass, and wood materials.餐廳室內空間,鋼構、混凝土、玻璃
  • A detailed diagram illustrating the design process and conceptualization of construction, featuring various stages and elemen施工概念圖

現代辦公室空間平面圖

Chic Dining Design

Chic Dining Design

現代辦公室空間平面圖,展示多個房間與座位配置。

現代辦公室空間平面圖

architectural design・mixed materials・building layout

A detailed architectural drawing of a modern office layout featuring multiple workstations and collaborative spaces.

標籤

現代辦公室空間平面圖建築

現代辦公室空間平面圖

architectural design・mixed materials・building layout

A detailed architectural drawing of a modern office layout featuring multiple workstations and collaborative spaces.

標籤

現代辦公室空間平面圖建築

關於此設計

這張現代辦公室平面圖呈現多個房間與座位安排,採用簡潔線條與開放式配置。自然光線與功能性布局營造專業且舒適的工作氛圍。

風格
architectural design
材質
mixed materials
主題
building layout

更多設計靈感

  • View of a modern building exterior featuring layered metal cladding.現代建築金屬外牆
  • 3D computer-generated model of a staircase3D 樓梯模型渲染圖
  • Metallic window detail with intricate patterns金屬窗框細節
  • Aerial drone view of a building surrounded by vibrant greenery and a lake.湖畔綠意建築空拍視角
  • Rows of wooden stools along a bamboo-wrapped outdoor bar with red lighting海灘酒吧木質吧凳搭配紅色燈光
  • A spacious coffee tasting room featuring industrial design elements with a wood and concrete table and storage units.工業風咖啡品鑑室 木質混凝土
  • 2D architectural drawing of a restaurant interior with steel frame, concrete, glass, and wood materials.餐廳室內空間,鋼構、混凝土、玻璃
  • A detailed diagram illustrating the design process and conceptualization of construction, featuring various stages and elemen施工概念圖