FeelDesign LogoFeelDesign

現代辦公室空間配置

Minimalist Retail Interior
Minimalist Retail Interior

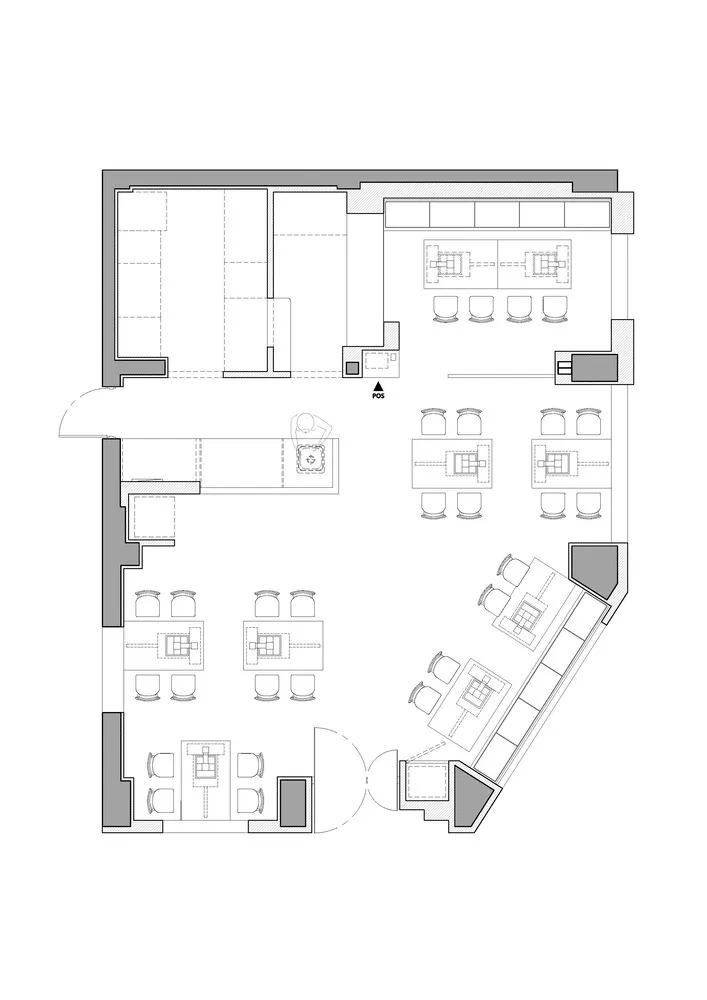
一張現代辦公室空間配置的詳細2D建築圖。

現代辦公室空間配置

interior design・mixed media・office space layout

Modern Design office space showcasing open-plan, collaborative work areas, efficient room layout designed for increased productivity, flexible working envi

標籤

現代辦公室配置開放式平面協作

現代辦公室空間配置

interior design・mixed media・office space layout

Modern Design office space showcasing open-plan, collaborative work areas, efficient room layout designed for increased productivity, flexible working envi

標籤

現代辦公室配置開放式平面協作

關於此設計

這張圖呈現現代辦公室空間的詳細2D建築配置,強調開放式平面設計。整體氛圍專業且具協作感,適合團隊互動與工作需求。

風格
interior design
材質
mixed media
主題
office space layout

更多設計靈感

  • A house with a wooden floor featuring a staircase and two benches, adding warmth and character to the space木質地板搭配樓梯與長椅
  • Intricate wooden structure with a large carved beam spanning the width of the image, accompanied by smaller wooden elements and a chair傳統木質室內空間與雕樑
  • A modern living area with grey walls and a black chair, and a traditional bedroom with a wooden bed frame and a white chair, both featuring various pieces of furniture and potted plants現代與傳統風格多房間室內設計
  • A large rock on a platform in front of a bold red wall, creating a modern and minimalist interior design space紅牆現代岩石展示
  • A modern interior space with a circular window, concrete walls, and a minimalist aesthetic圓形窗戶的現代極簡室內設計
  • A colorful interior space with strings hanging from windows, chairs, and a lively atmosphere彩虹懸吊線的奇幻室內設計
  • A dark room with a black door featuring wooden panels, two benches, and a rock, creating a unique interior design木門與長椅的暗色空間
  • A darkened room with a red spiral staircase, two benches, and a mysterious atmosphere帶紅色螺旋樓梯的暗色空間

現代辦公室空間配置

Minimalist Retail Interior

Minimalist Retail Interior

一張現代辦公室空間配置的詳細2D建築圖。

現代辦公室空間配置

interior design・mixed media・office space layout

Modern Design office space showcasing open-plan, collaborative work areas, efficient room layout designed for increased productivity, flexible working envi

標籤

現代辦公室配置開放式平面協作

現代辦公室空間配置

interior design・mixed media・office space layout

Modern Design office space showcasing open-plan, collaborative work areas, efficient room layout designed for increased productivity, flexible working envi

標籤

現代辦公室配置開放式平面協作

關於此設計

這張圖呈現現代辦公室空間的詳細2D建築配置,強調開放式平面設計。整體氛圍專業且具協作感,適合團隊互動與工作需求。

風格
interior design
材質
mixed media
主題
office space layout

更多設計靈感

  • A house with a wooden floor featuring a staircase and two benches, adding warmth and character to the space木質地板搭配樓梯與長椅
  • Intricate wooden structure with a large carved beam spanning the width of the image, accompanied by smaller wooden elements and a chair傳統木質室內空間與雕樑
  • A modern living area with grey walls and a black chair, and a traditional bedroom with a wooden bed frame and a white chair, both featuring various pieces of furniture and potted plants現代與傳統風格多房間室內設計
  • A large rock on a platform in front of a bold red wall, creating a modern and minimalist interior design space紅牆現代岩石展示
  • A modern interior space with a circular window, concrete walls, and a minimalist aesthetic圓形窗戶的現代極簡室內設計
  • A colorful interior space with strings hanging from windows, chairs, and a lively atmosphere彩虹懸吊線的奇幻室內設計
  • A dark room with a black door featuring wooden panels, two benches, and a rock, creating a unique interior design木門與長椅的暗色空間
  • A darkened room with a red spiral staircase, two benches, and a mysterious atmosphere帶紅色螺旋樓梯的暗色空間